
Tiny Home Designs
"At Tiny Homes Perth we offer simply a Bespoke design service, the following are simply to provide inspiration. We listen to your needs, to design your very own Tiny Home from scratch." Simon Joiner (Founder - Principal)
Our Bespoke Tiny Homes range in price from $105,000 to $160,000 (Inc GST) *Not including off grid options, decking and additional external works.
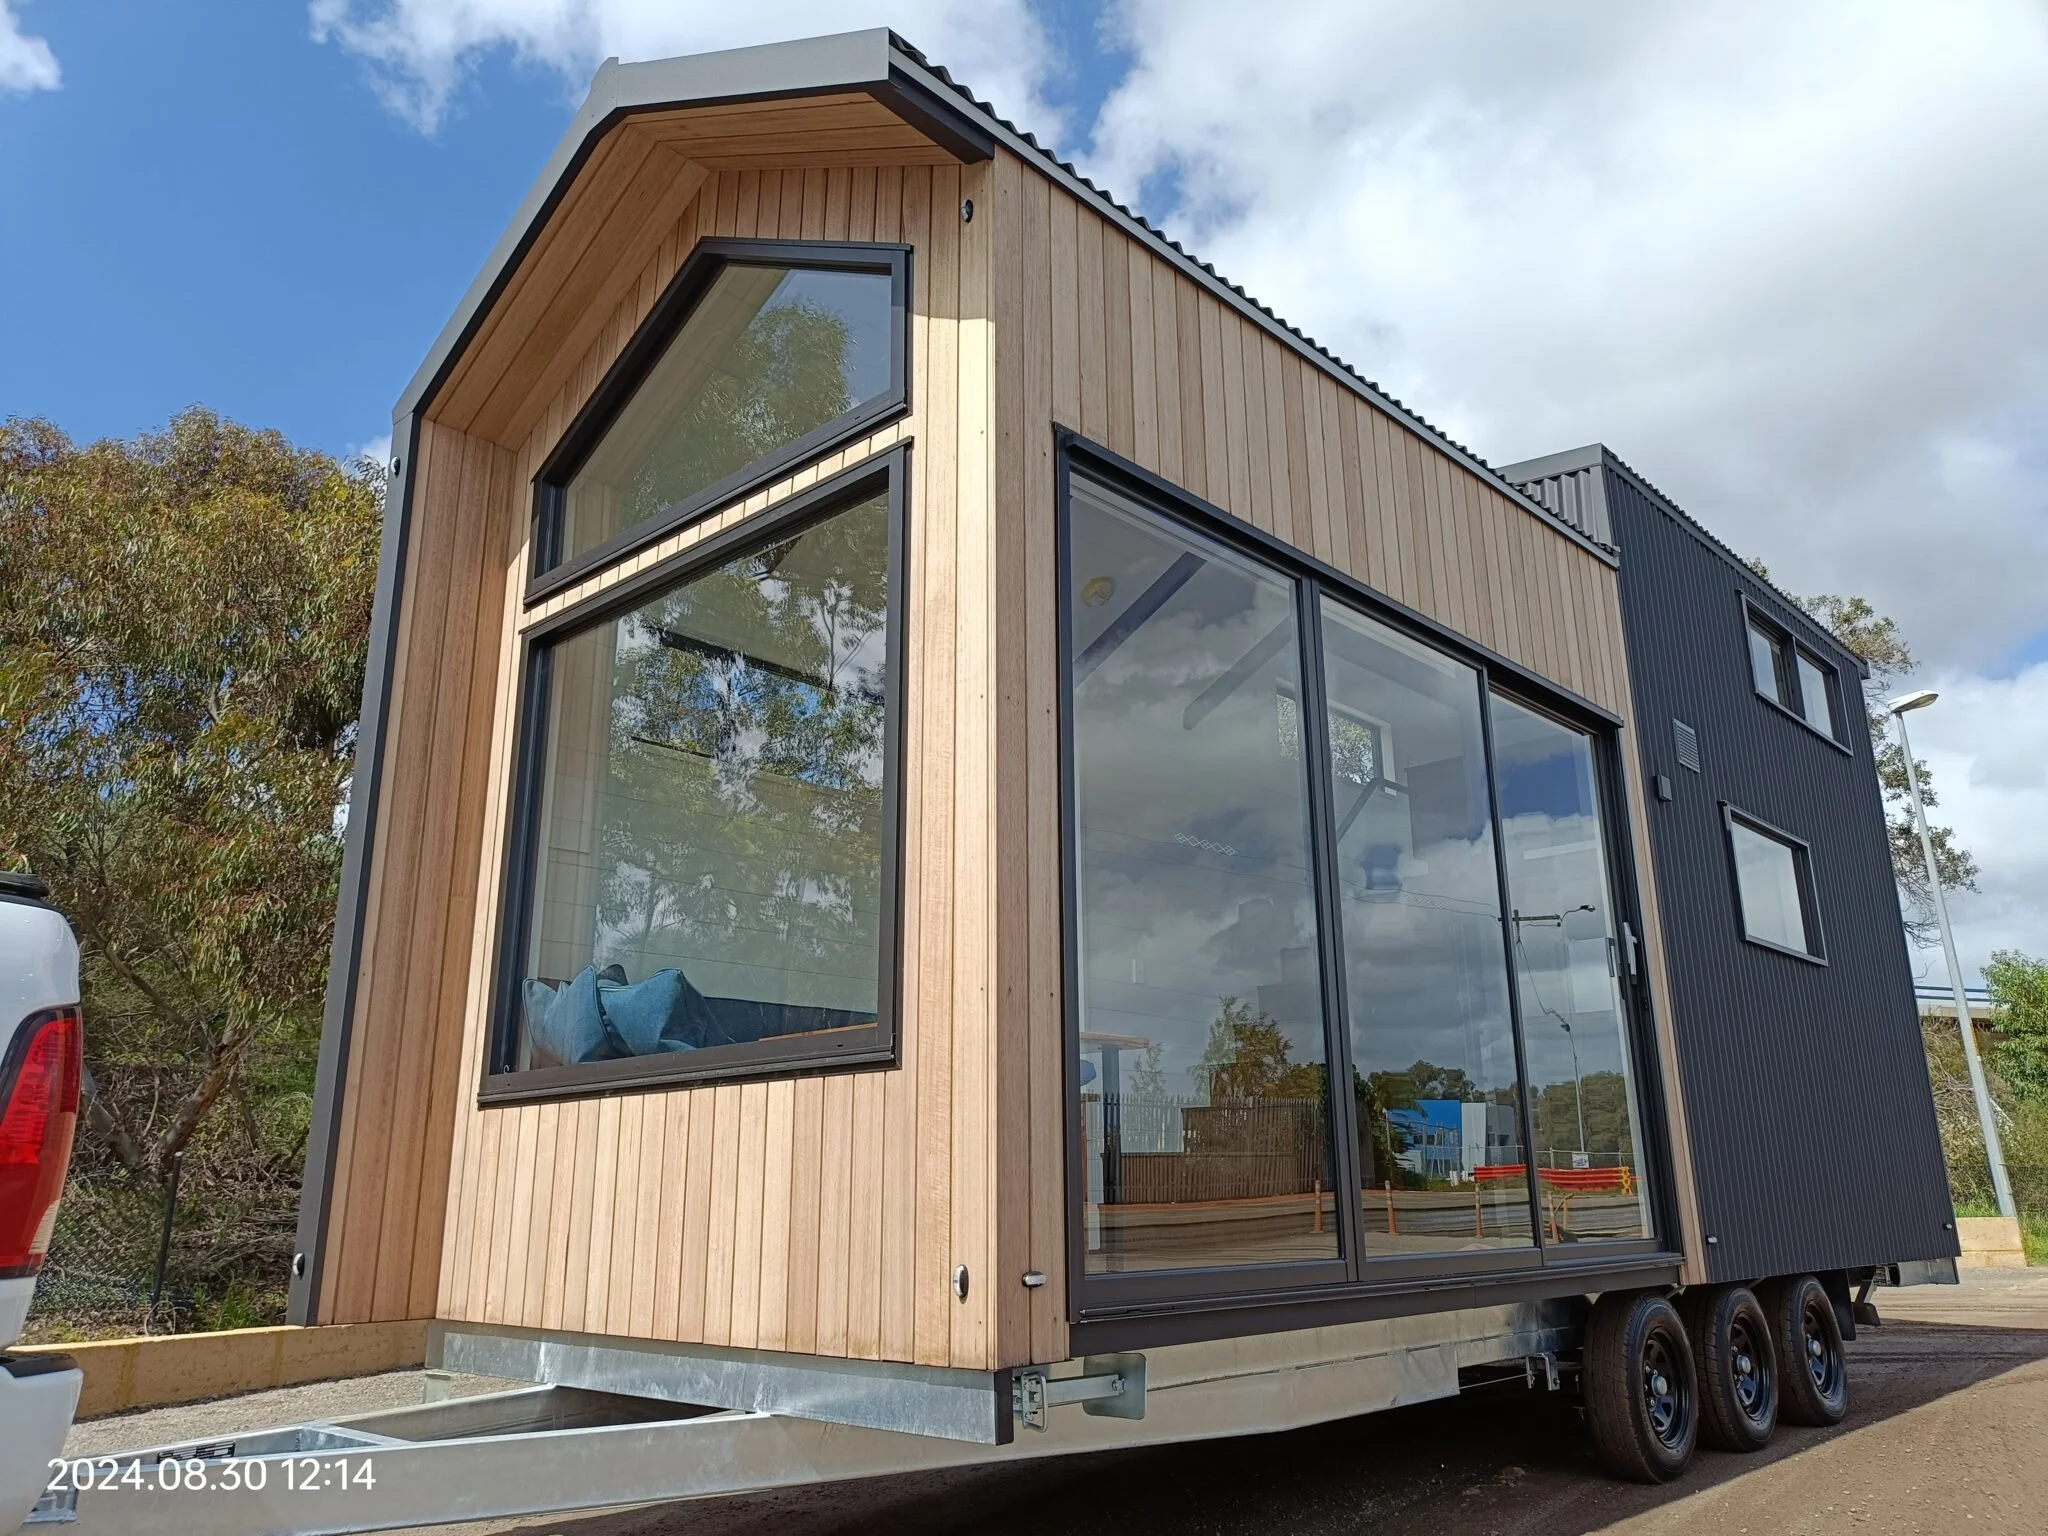
A character country feel Tiny Home. Featuring hand-stained walnut finish accents and a hand-made corner couch and staircase. Featuring high ceilings, large windows and a sliding door proving a perfect conditioned space.
Design 1060
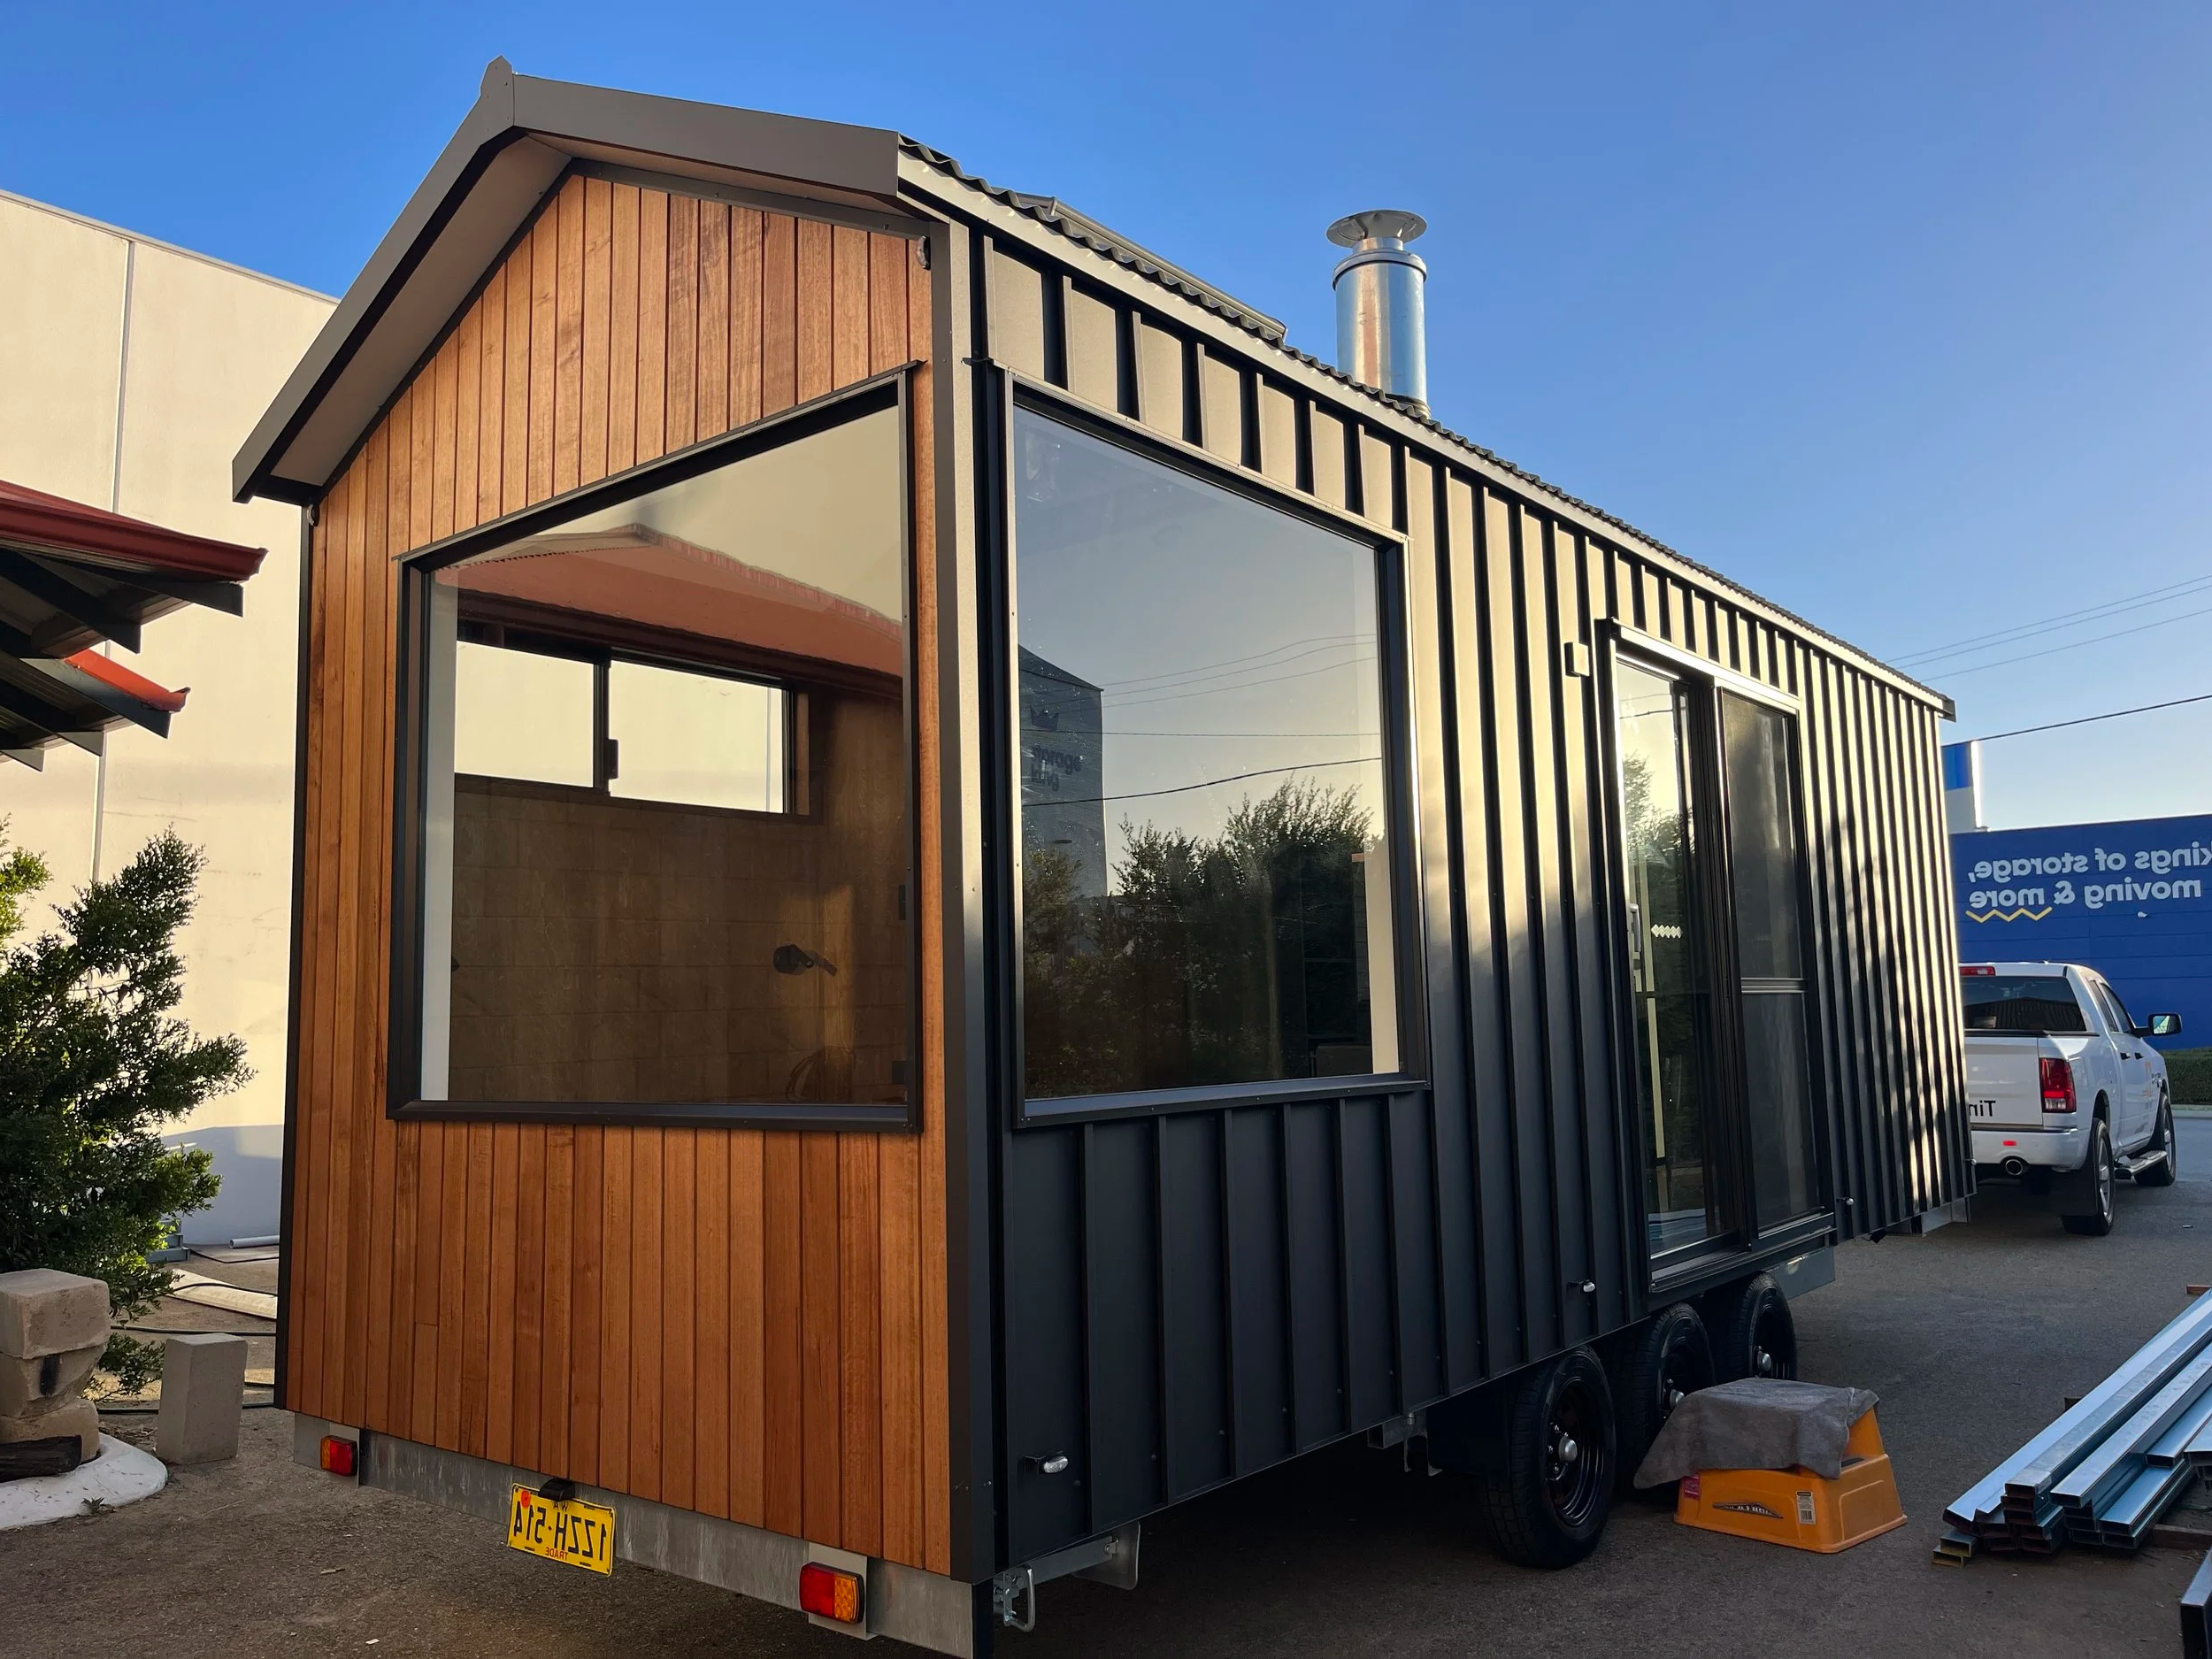
Simply beautiful. Featuring Momument Colorbond and timber exterior, with a fireplace, open plan living and kitchen with a raised bedroom perfect to spend mornings looking out of the windows into the vast open space.
Design 1054
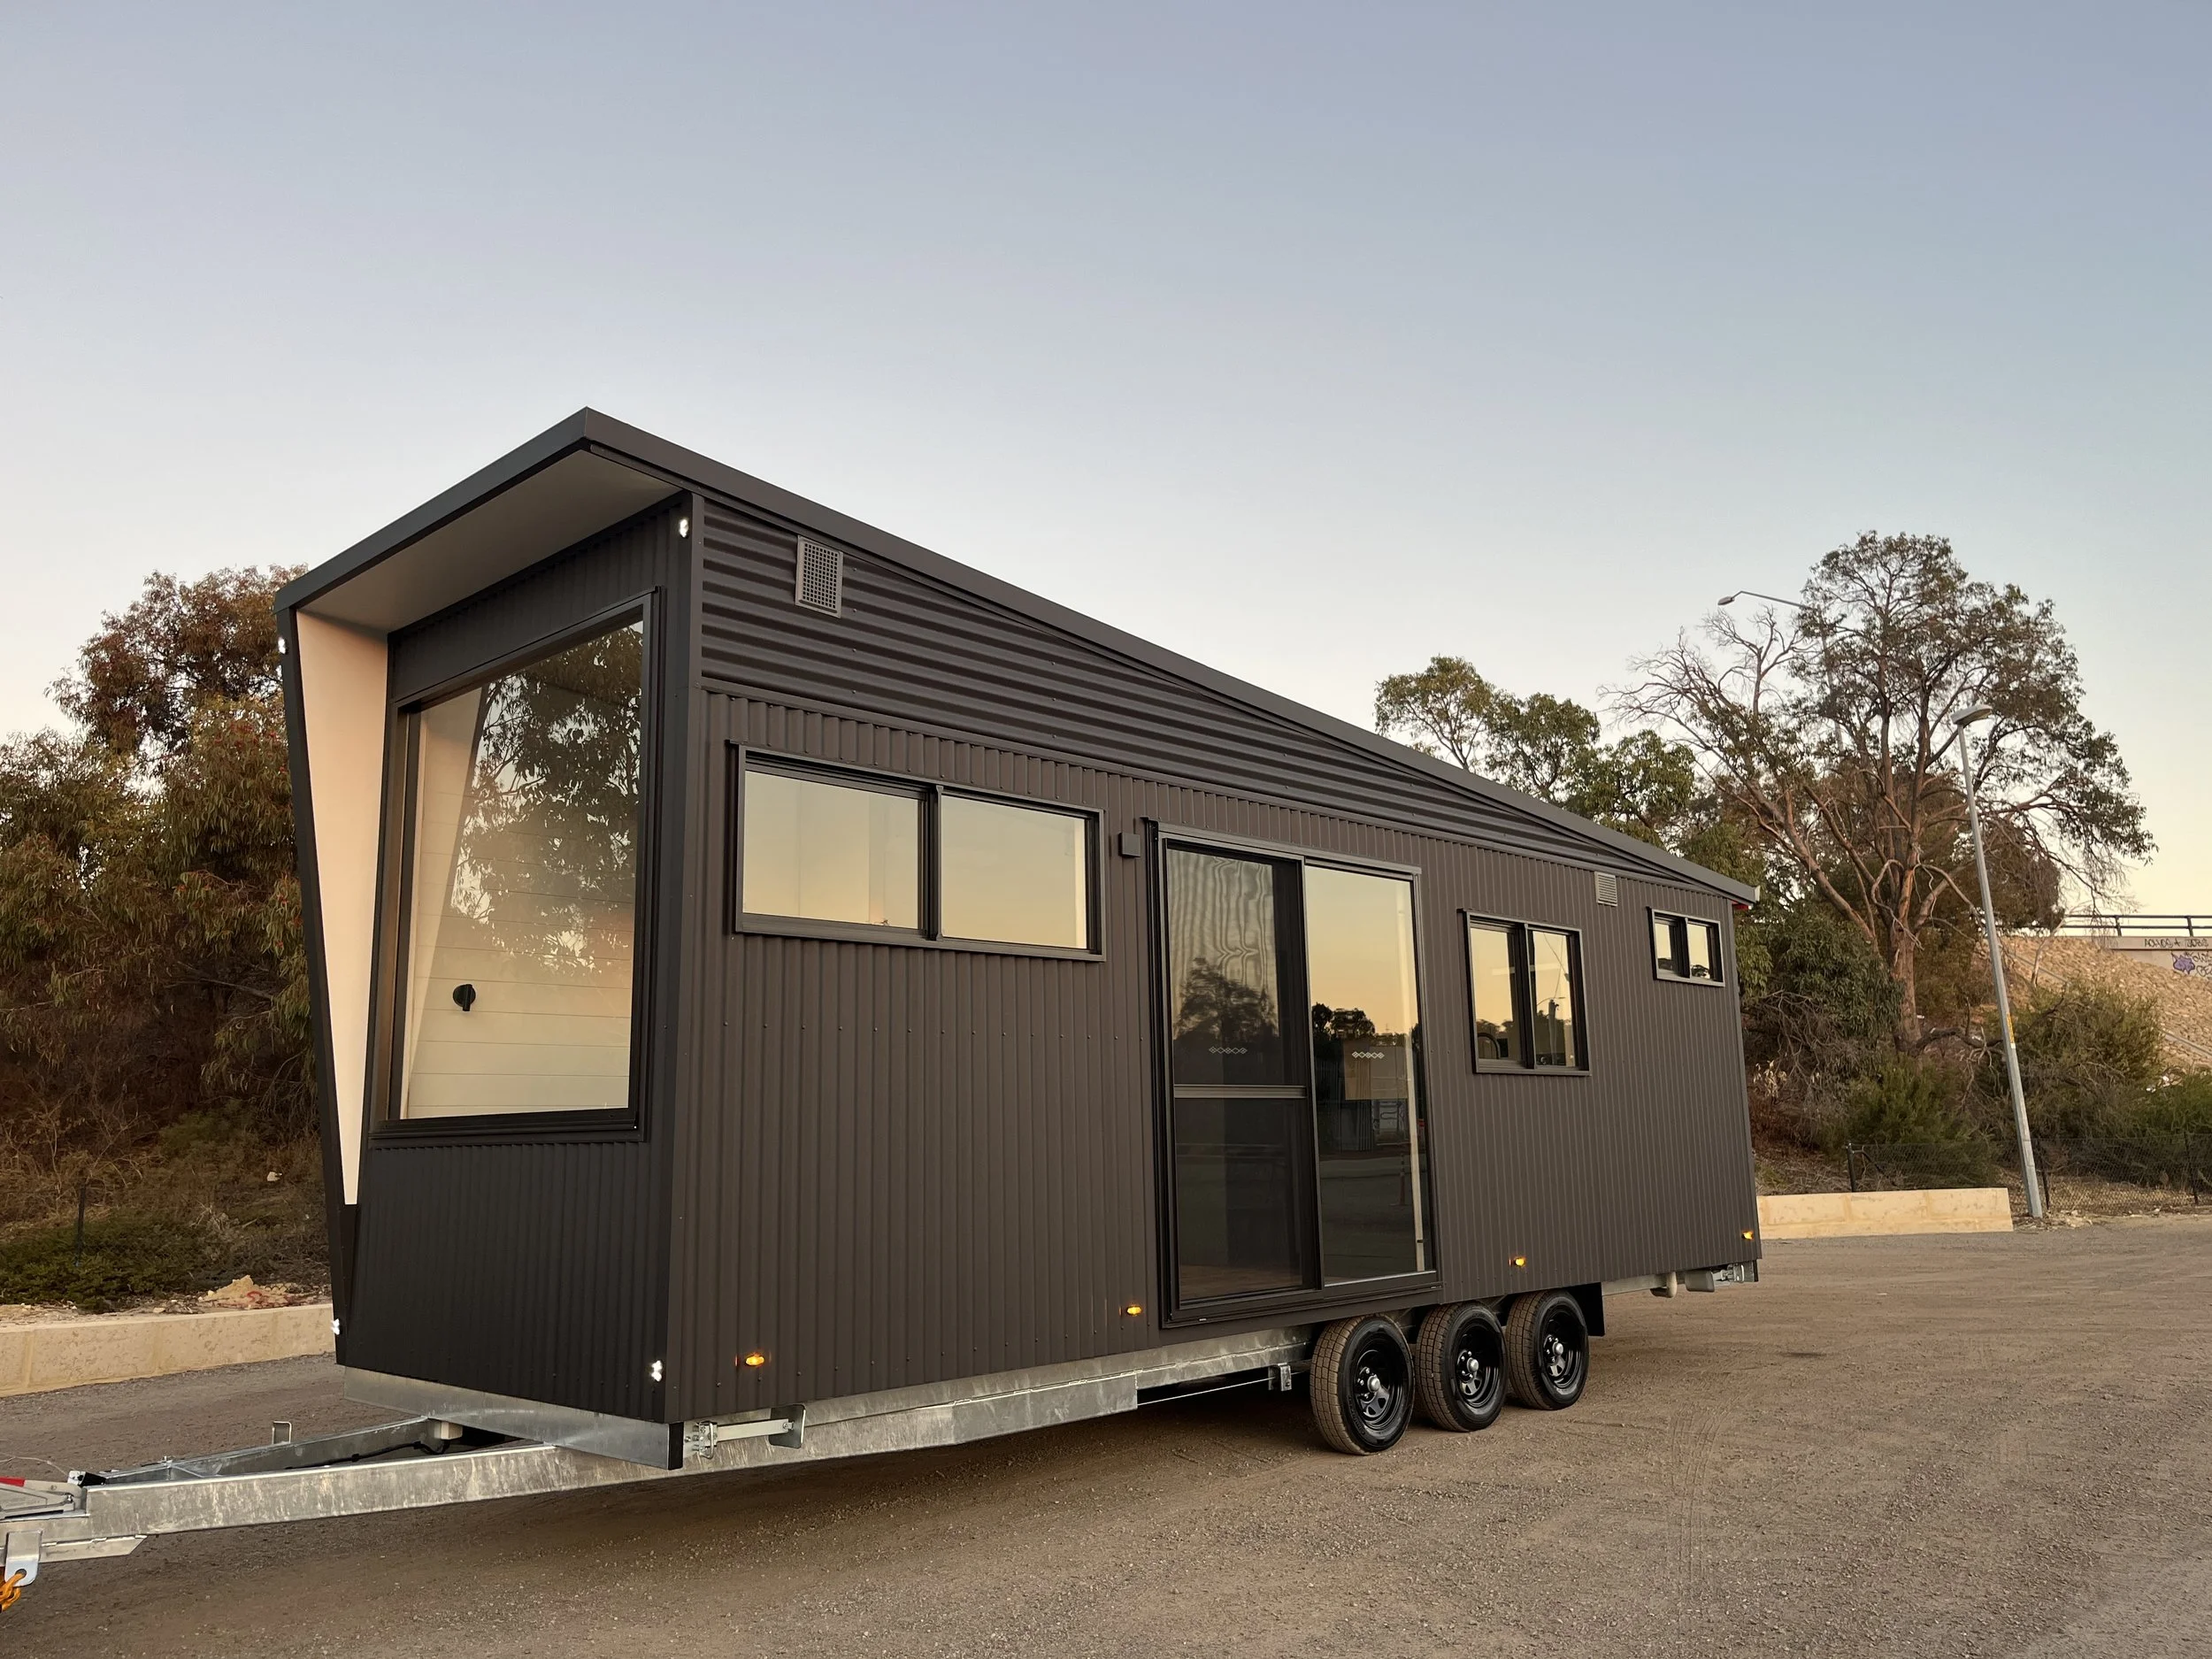
The perfect space to live in while building your forever home. Featuring an opening living space with ample storage. Plus room for a king-size bed. The bathroom contains a 1200 × 900 shower.
Design 1053
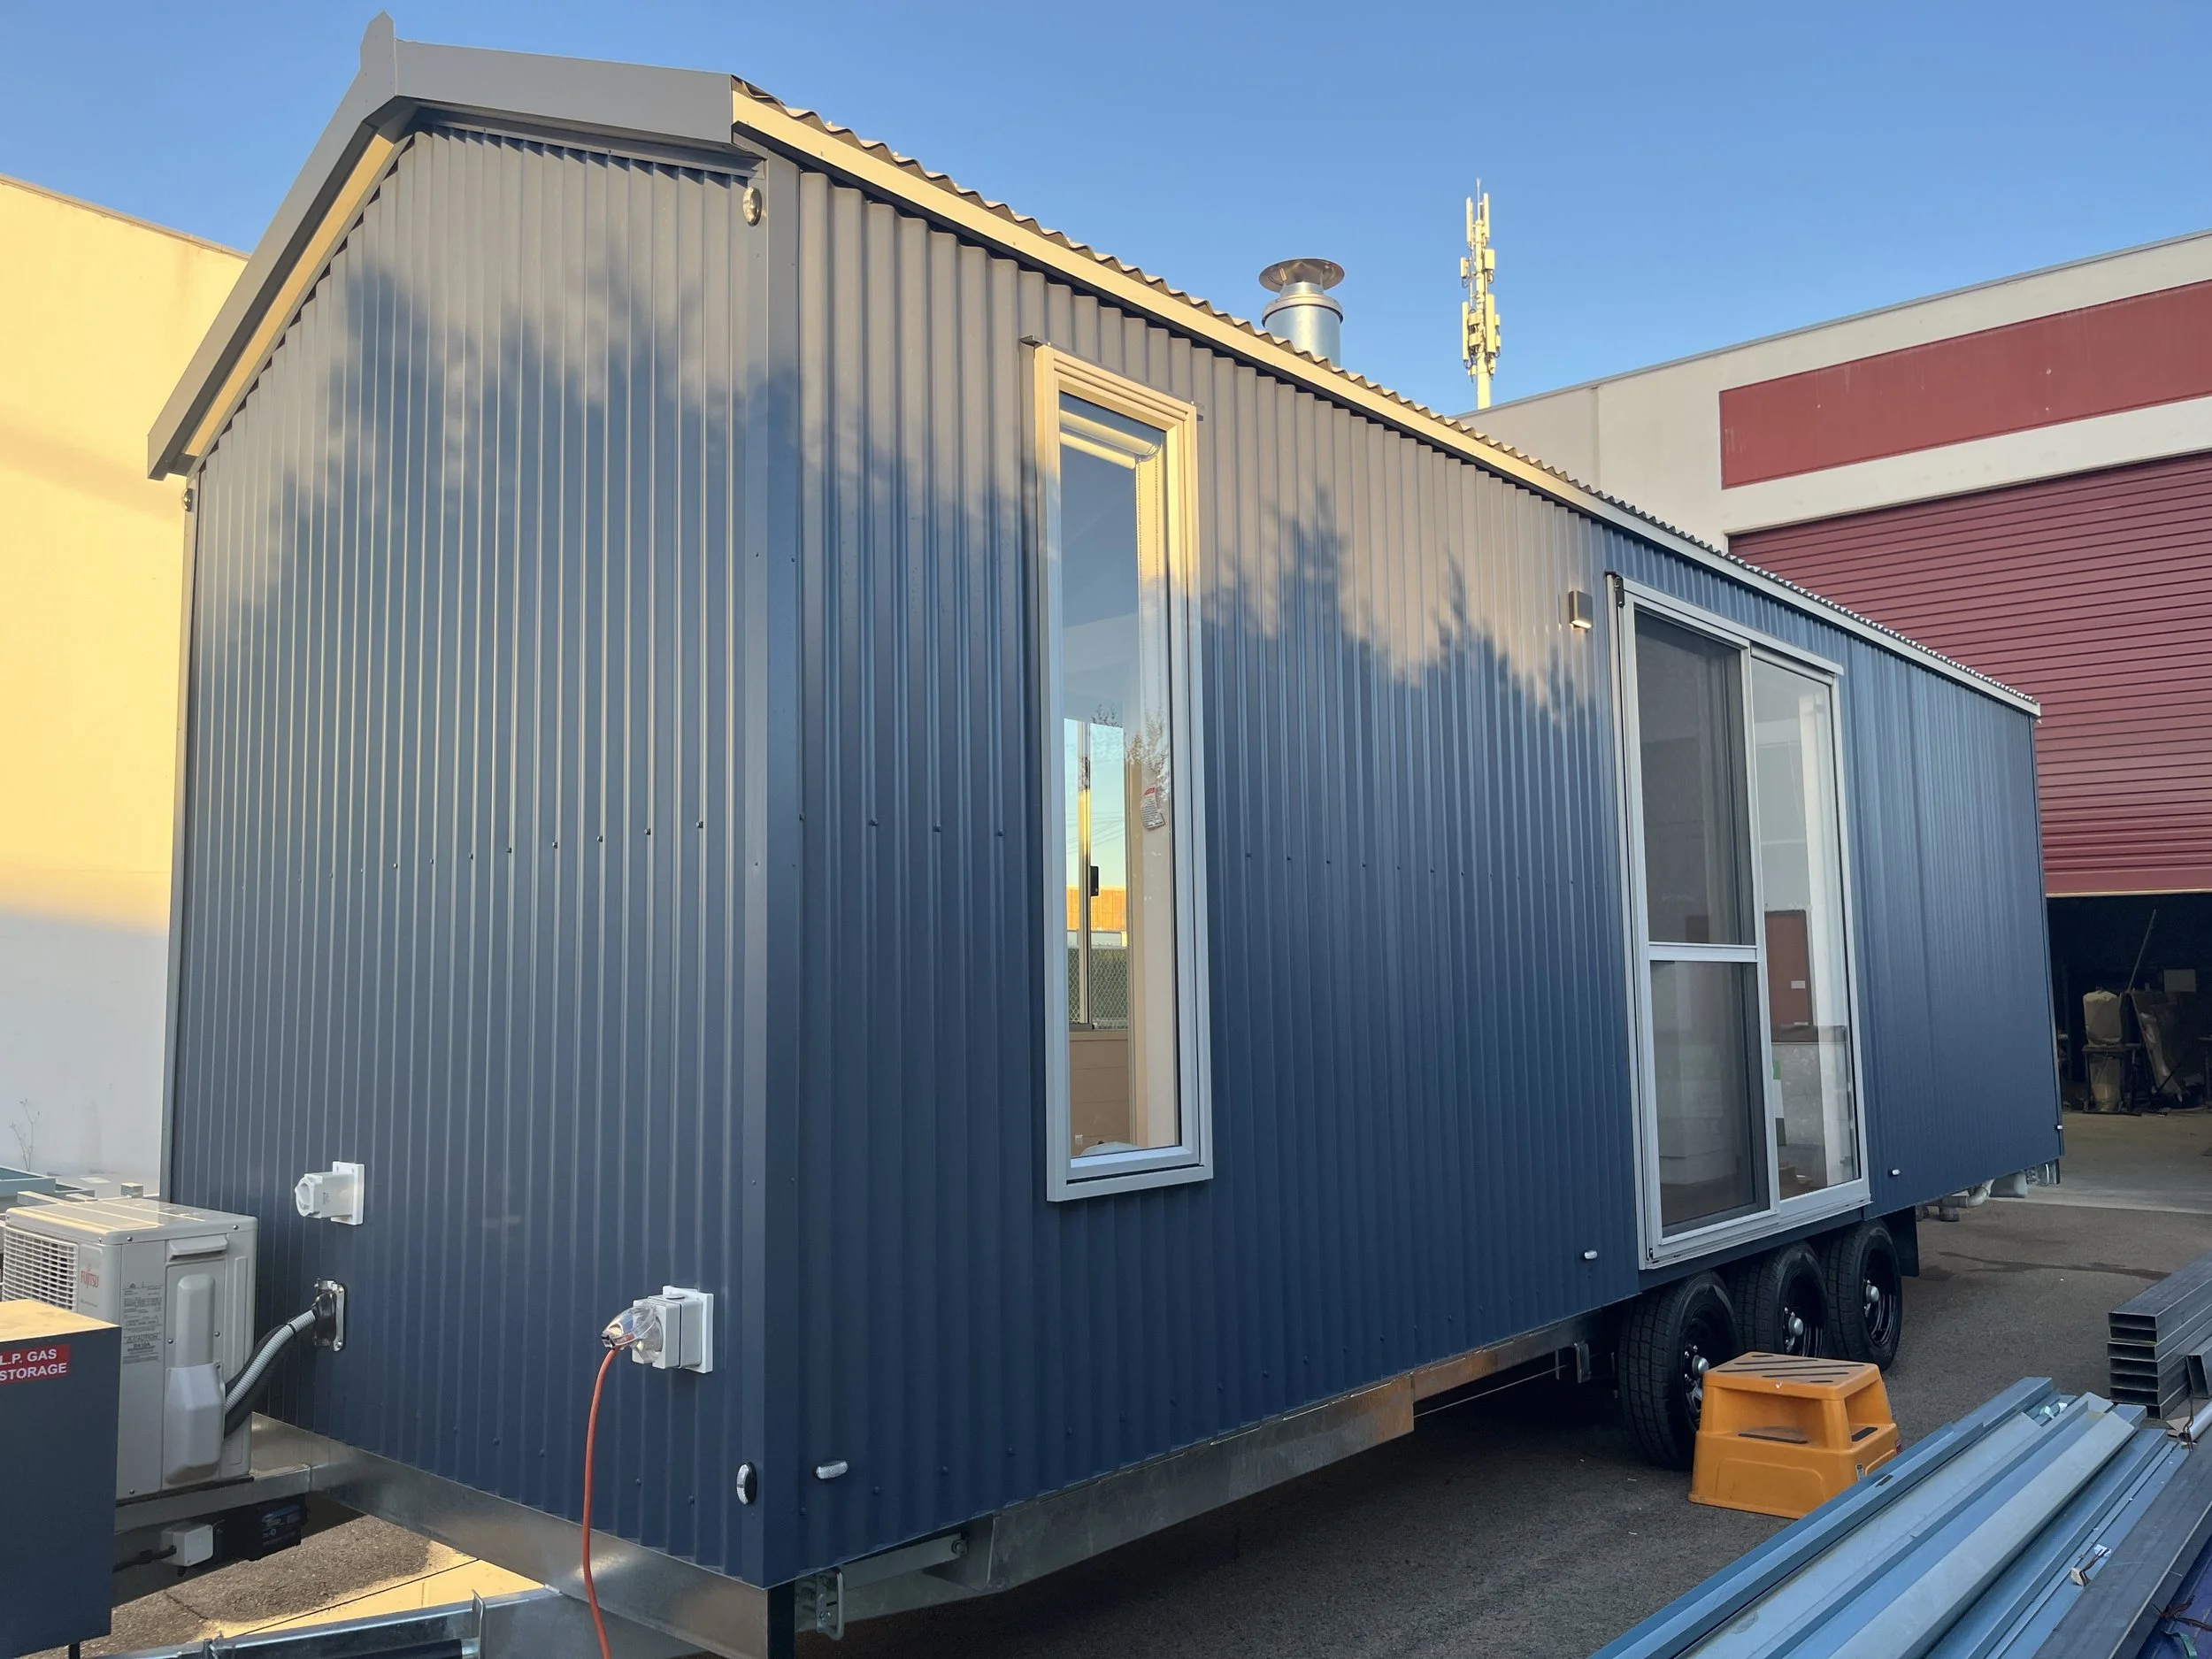
A perfect story book. Featuring light shades of pink and blue. Private bedroom featuring a Murphy pull-down bed and desk. Storage throughout and a kitchen featuring an extendable bench.
Design 1051
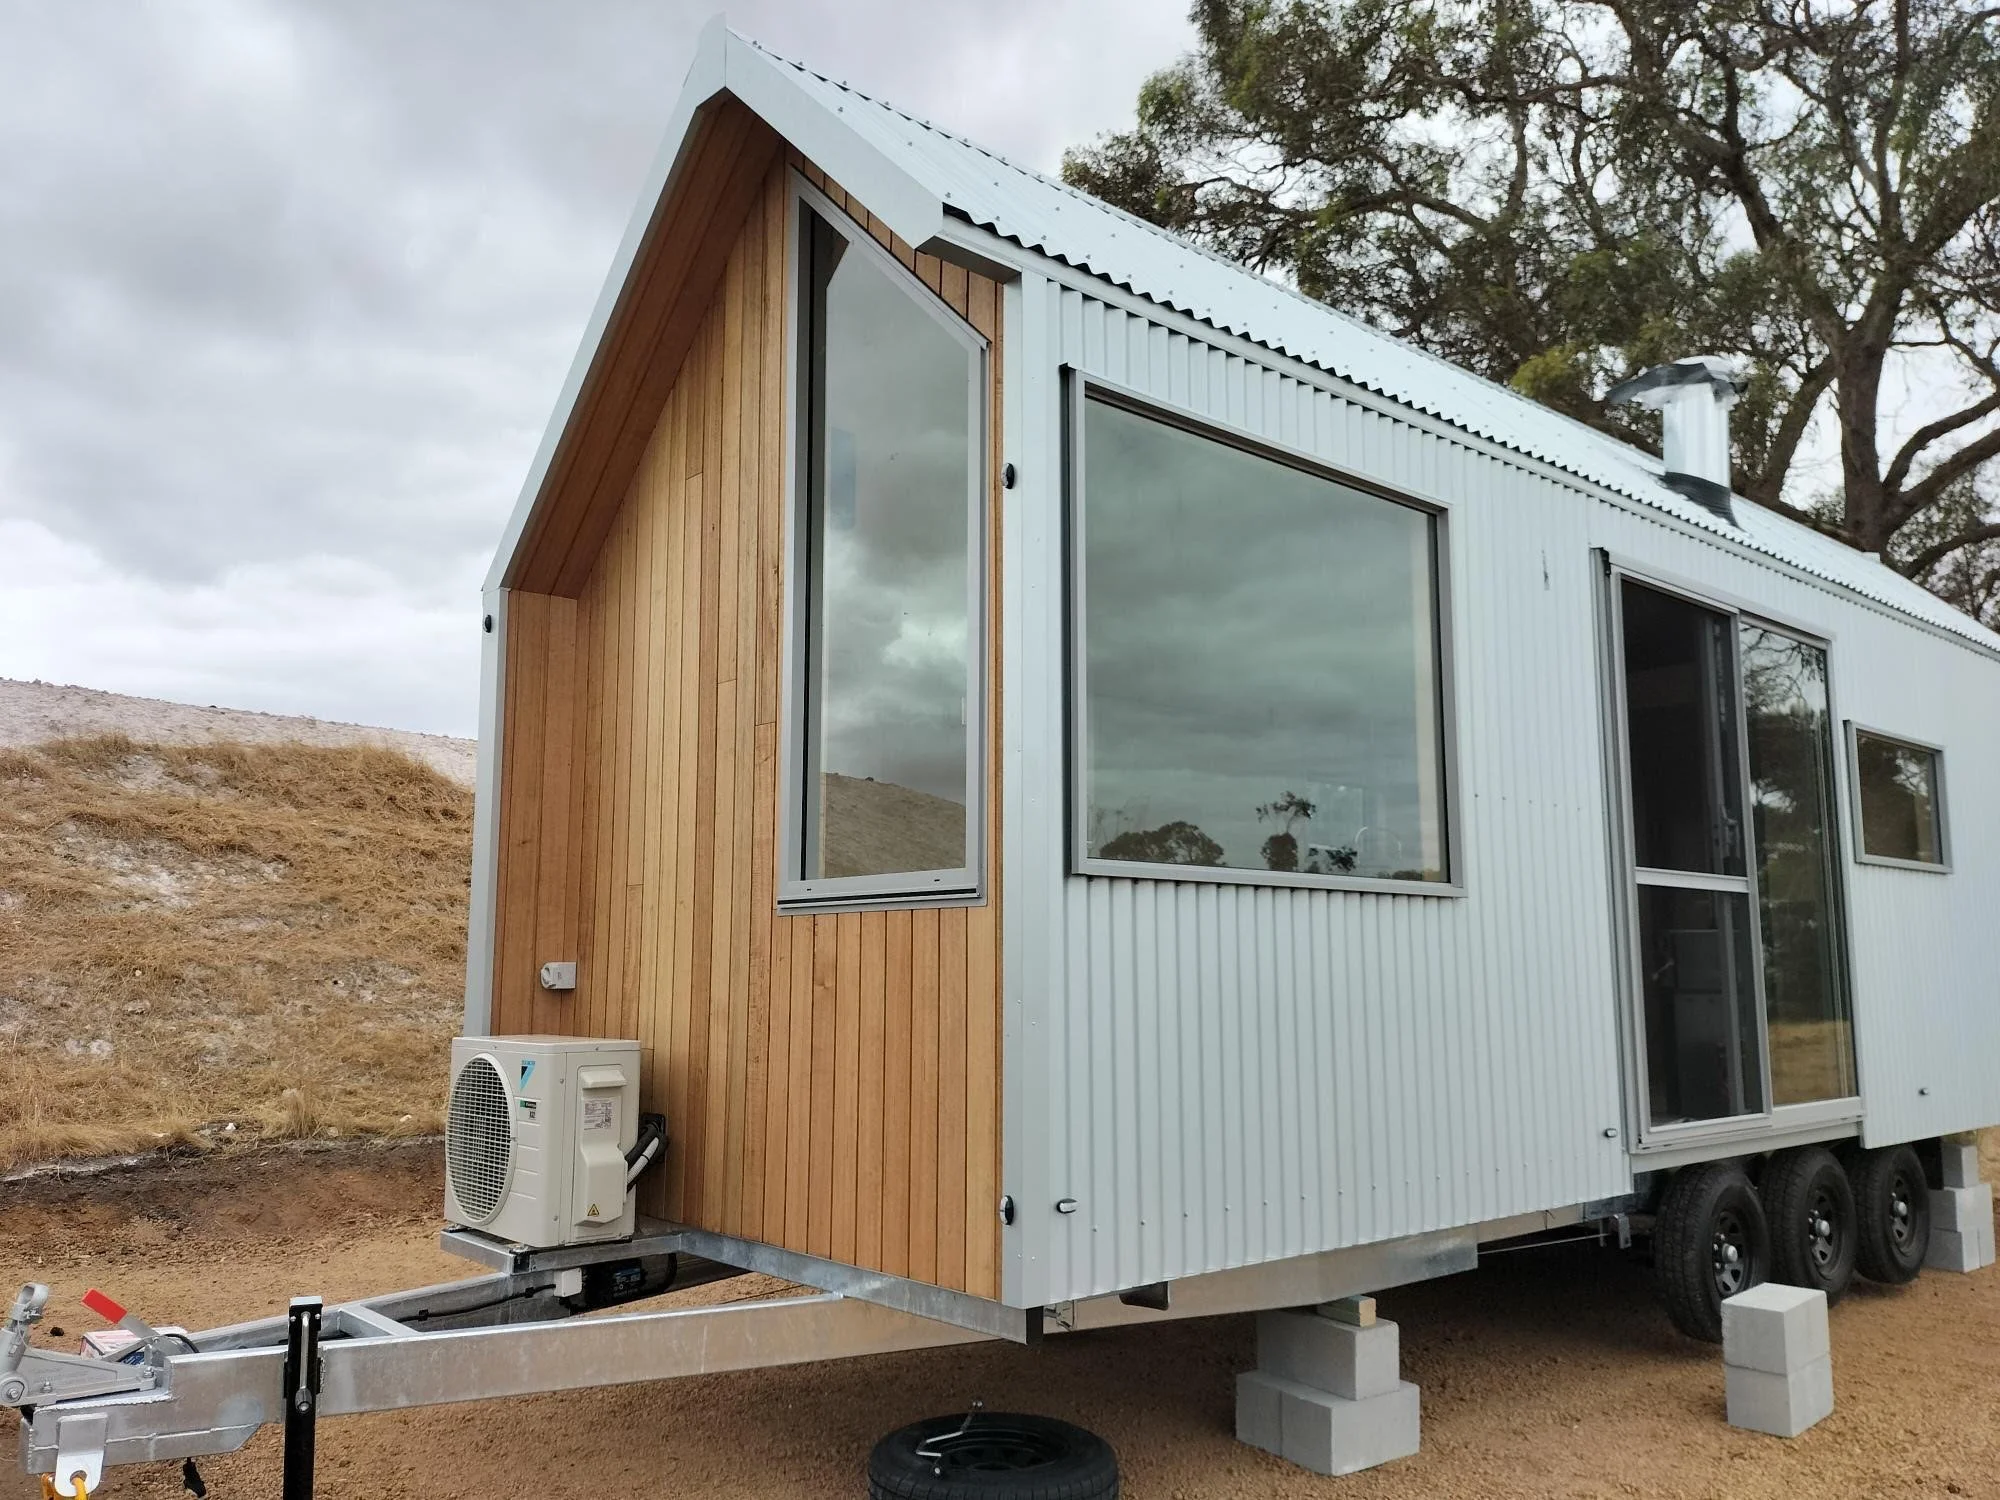
One of a kind with Zincalume finish with Acacia Birch interior. Featuring a set-up bed with a hand-made couch providing the perfect separation. Bathroom finished with simple lines and copper tapware as in the kitchen.
Design 1050
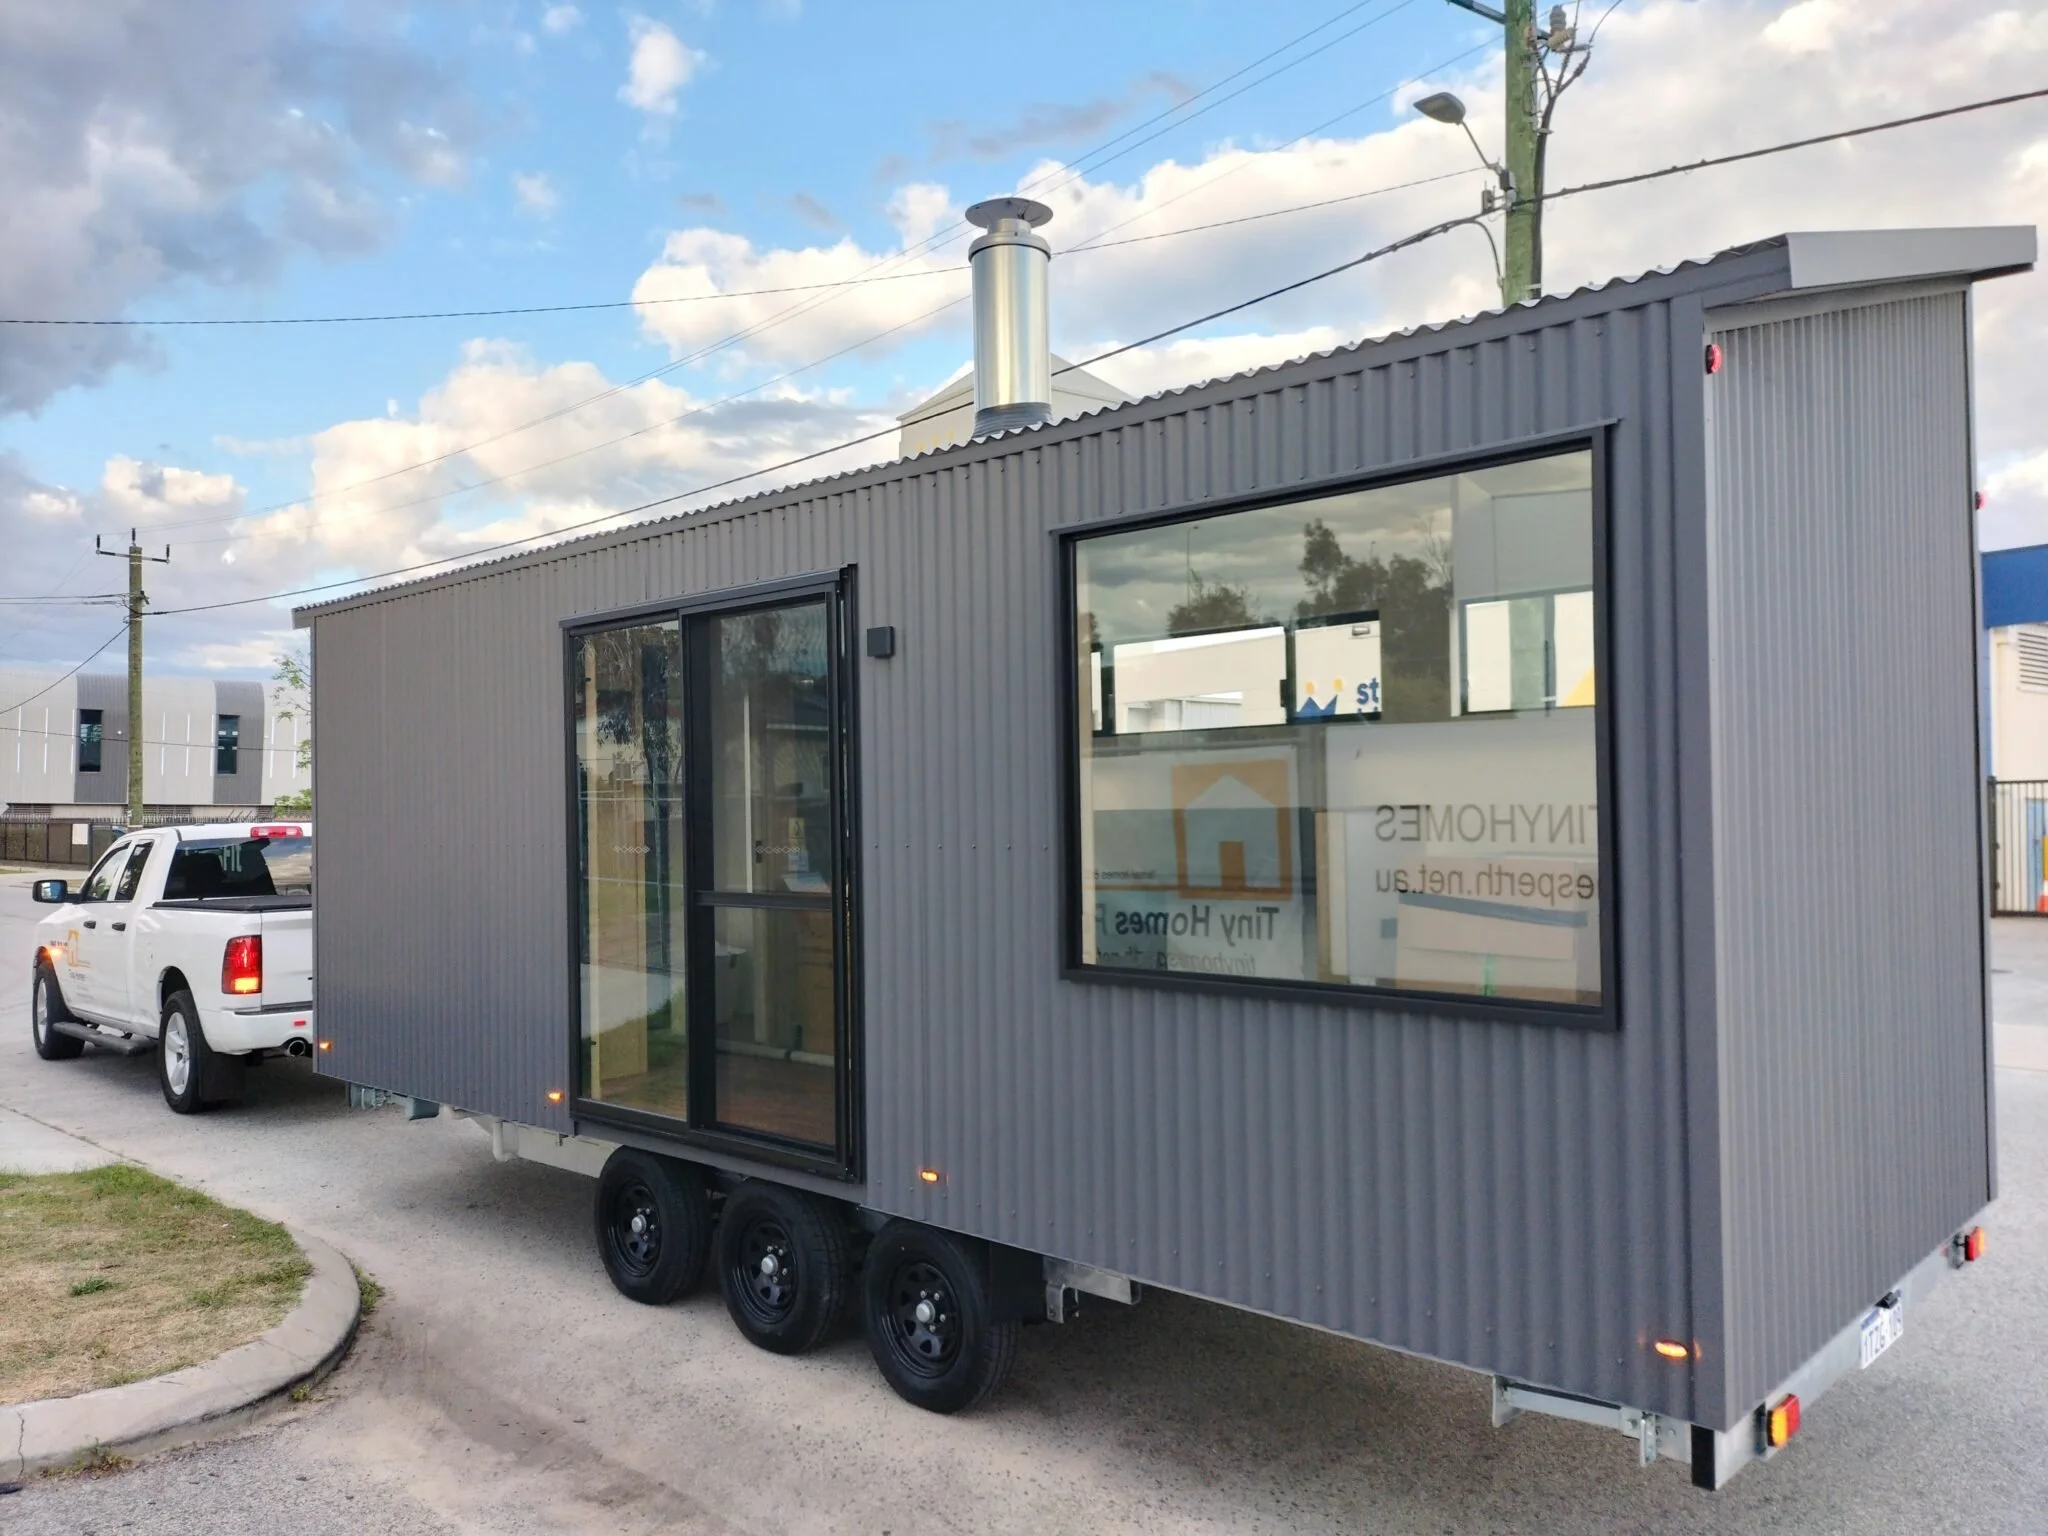
The perfect weekend filled with natural light and earthy tones. A perfect home to gather with loved ones around the warm fire and to enjoy the natural surrounds of the Tiny Home.
Design 1046
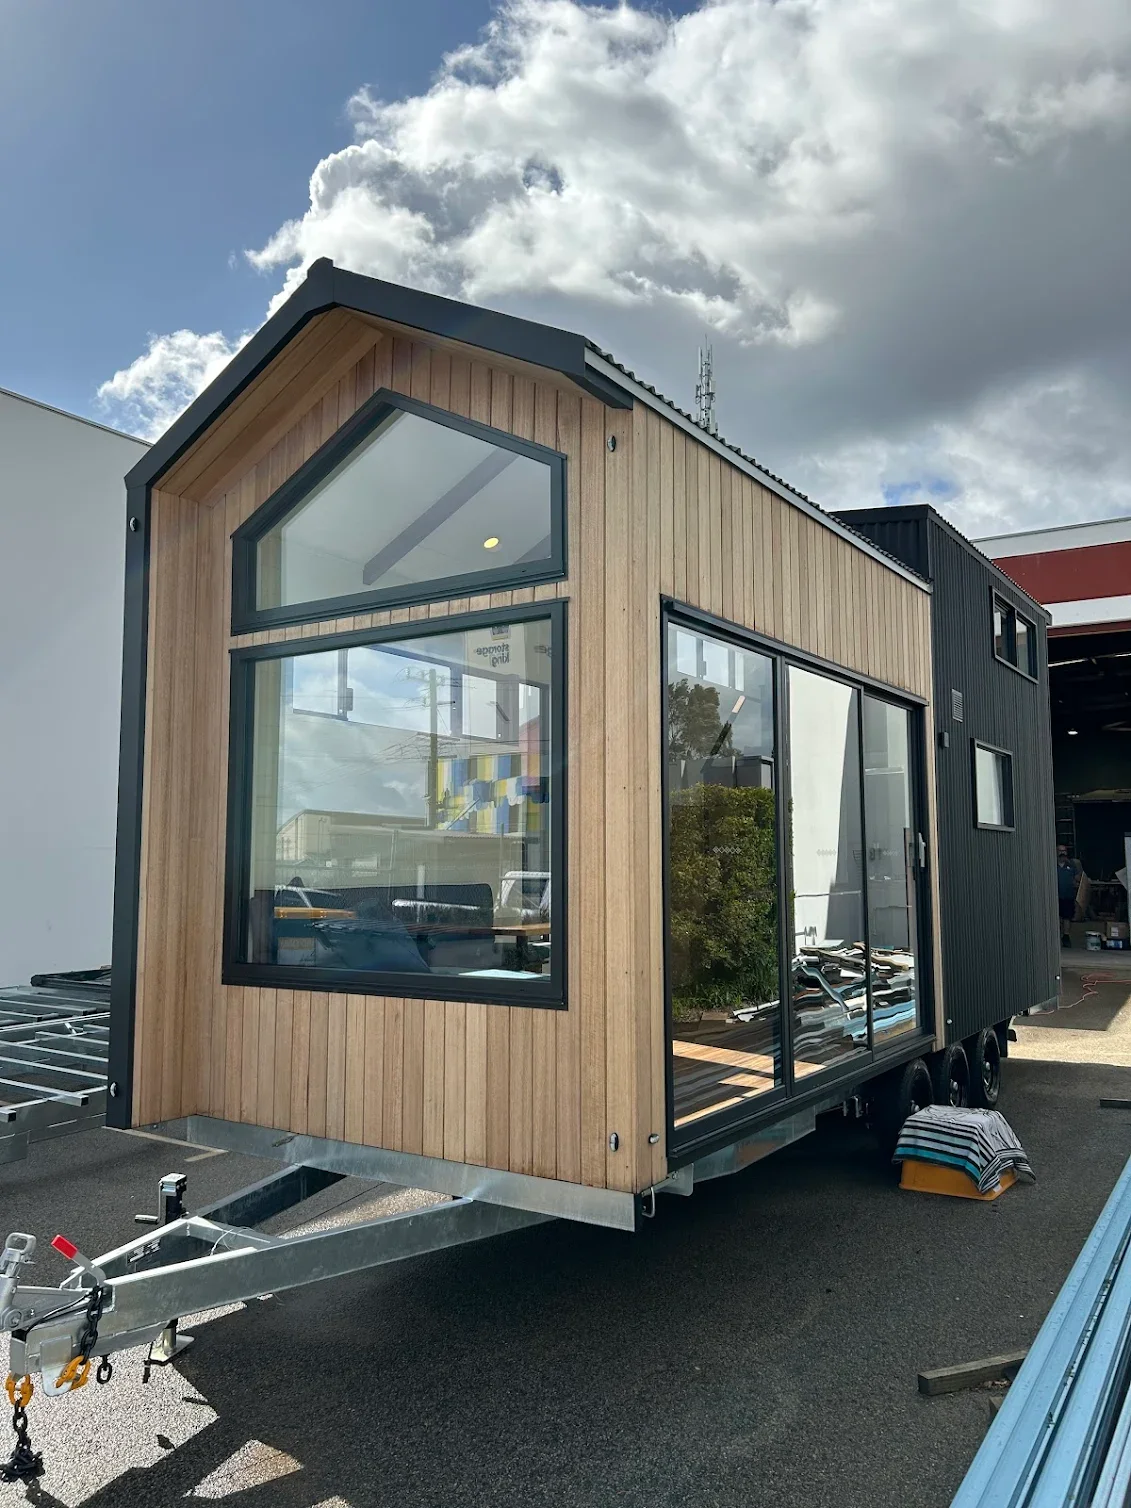
“Never have I known a company to go above and beyond in the way that Simon and his team have done for me. ”
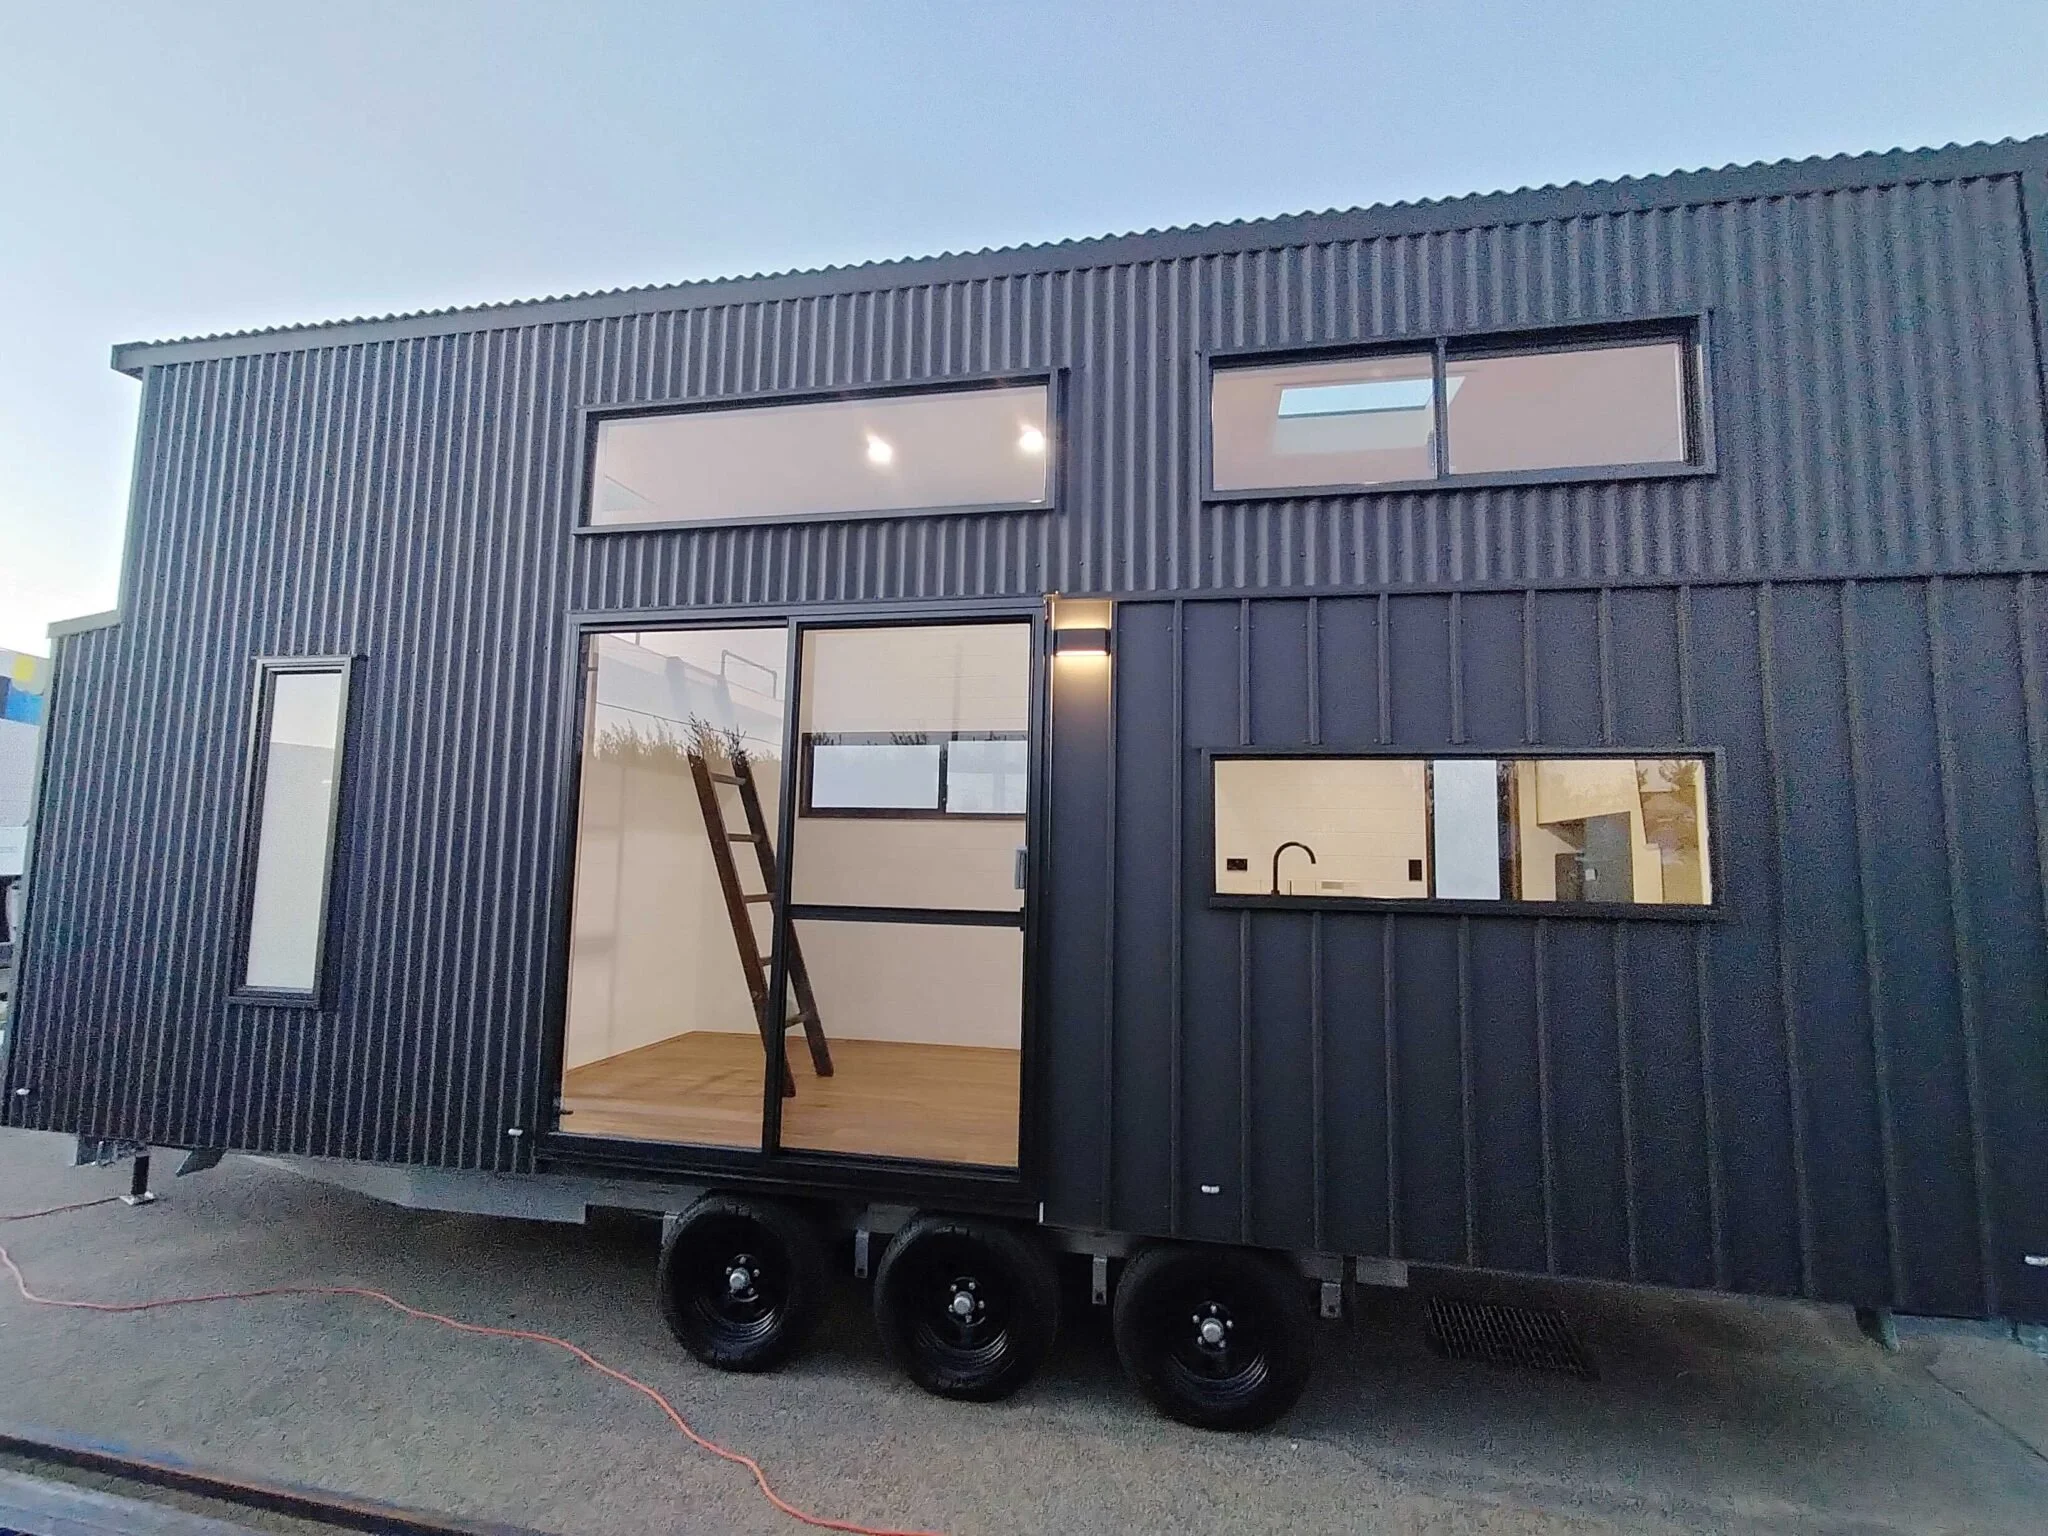
The perfect Tiny Home to fit a family of four comfortably. Featuring two lofts with one being separated in the middle for privacy. Central kitchen, large living space and a large bathroom.
Design 1040
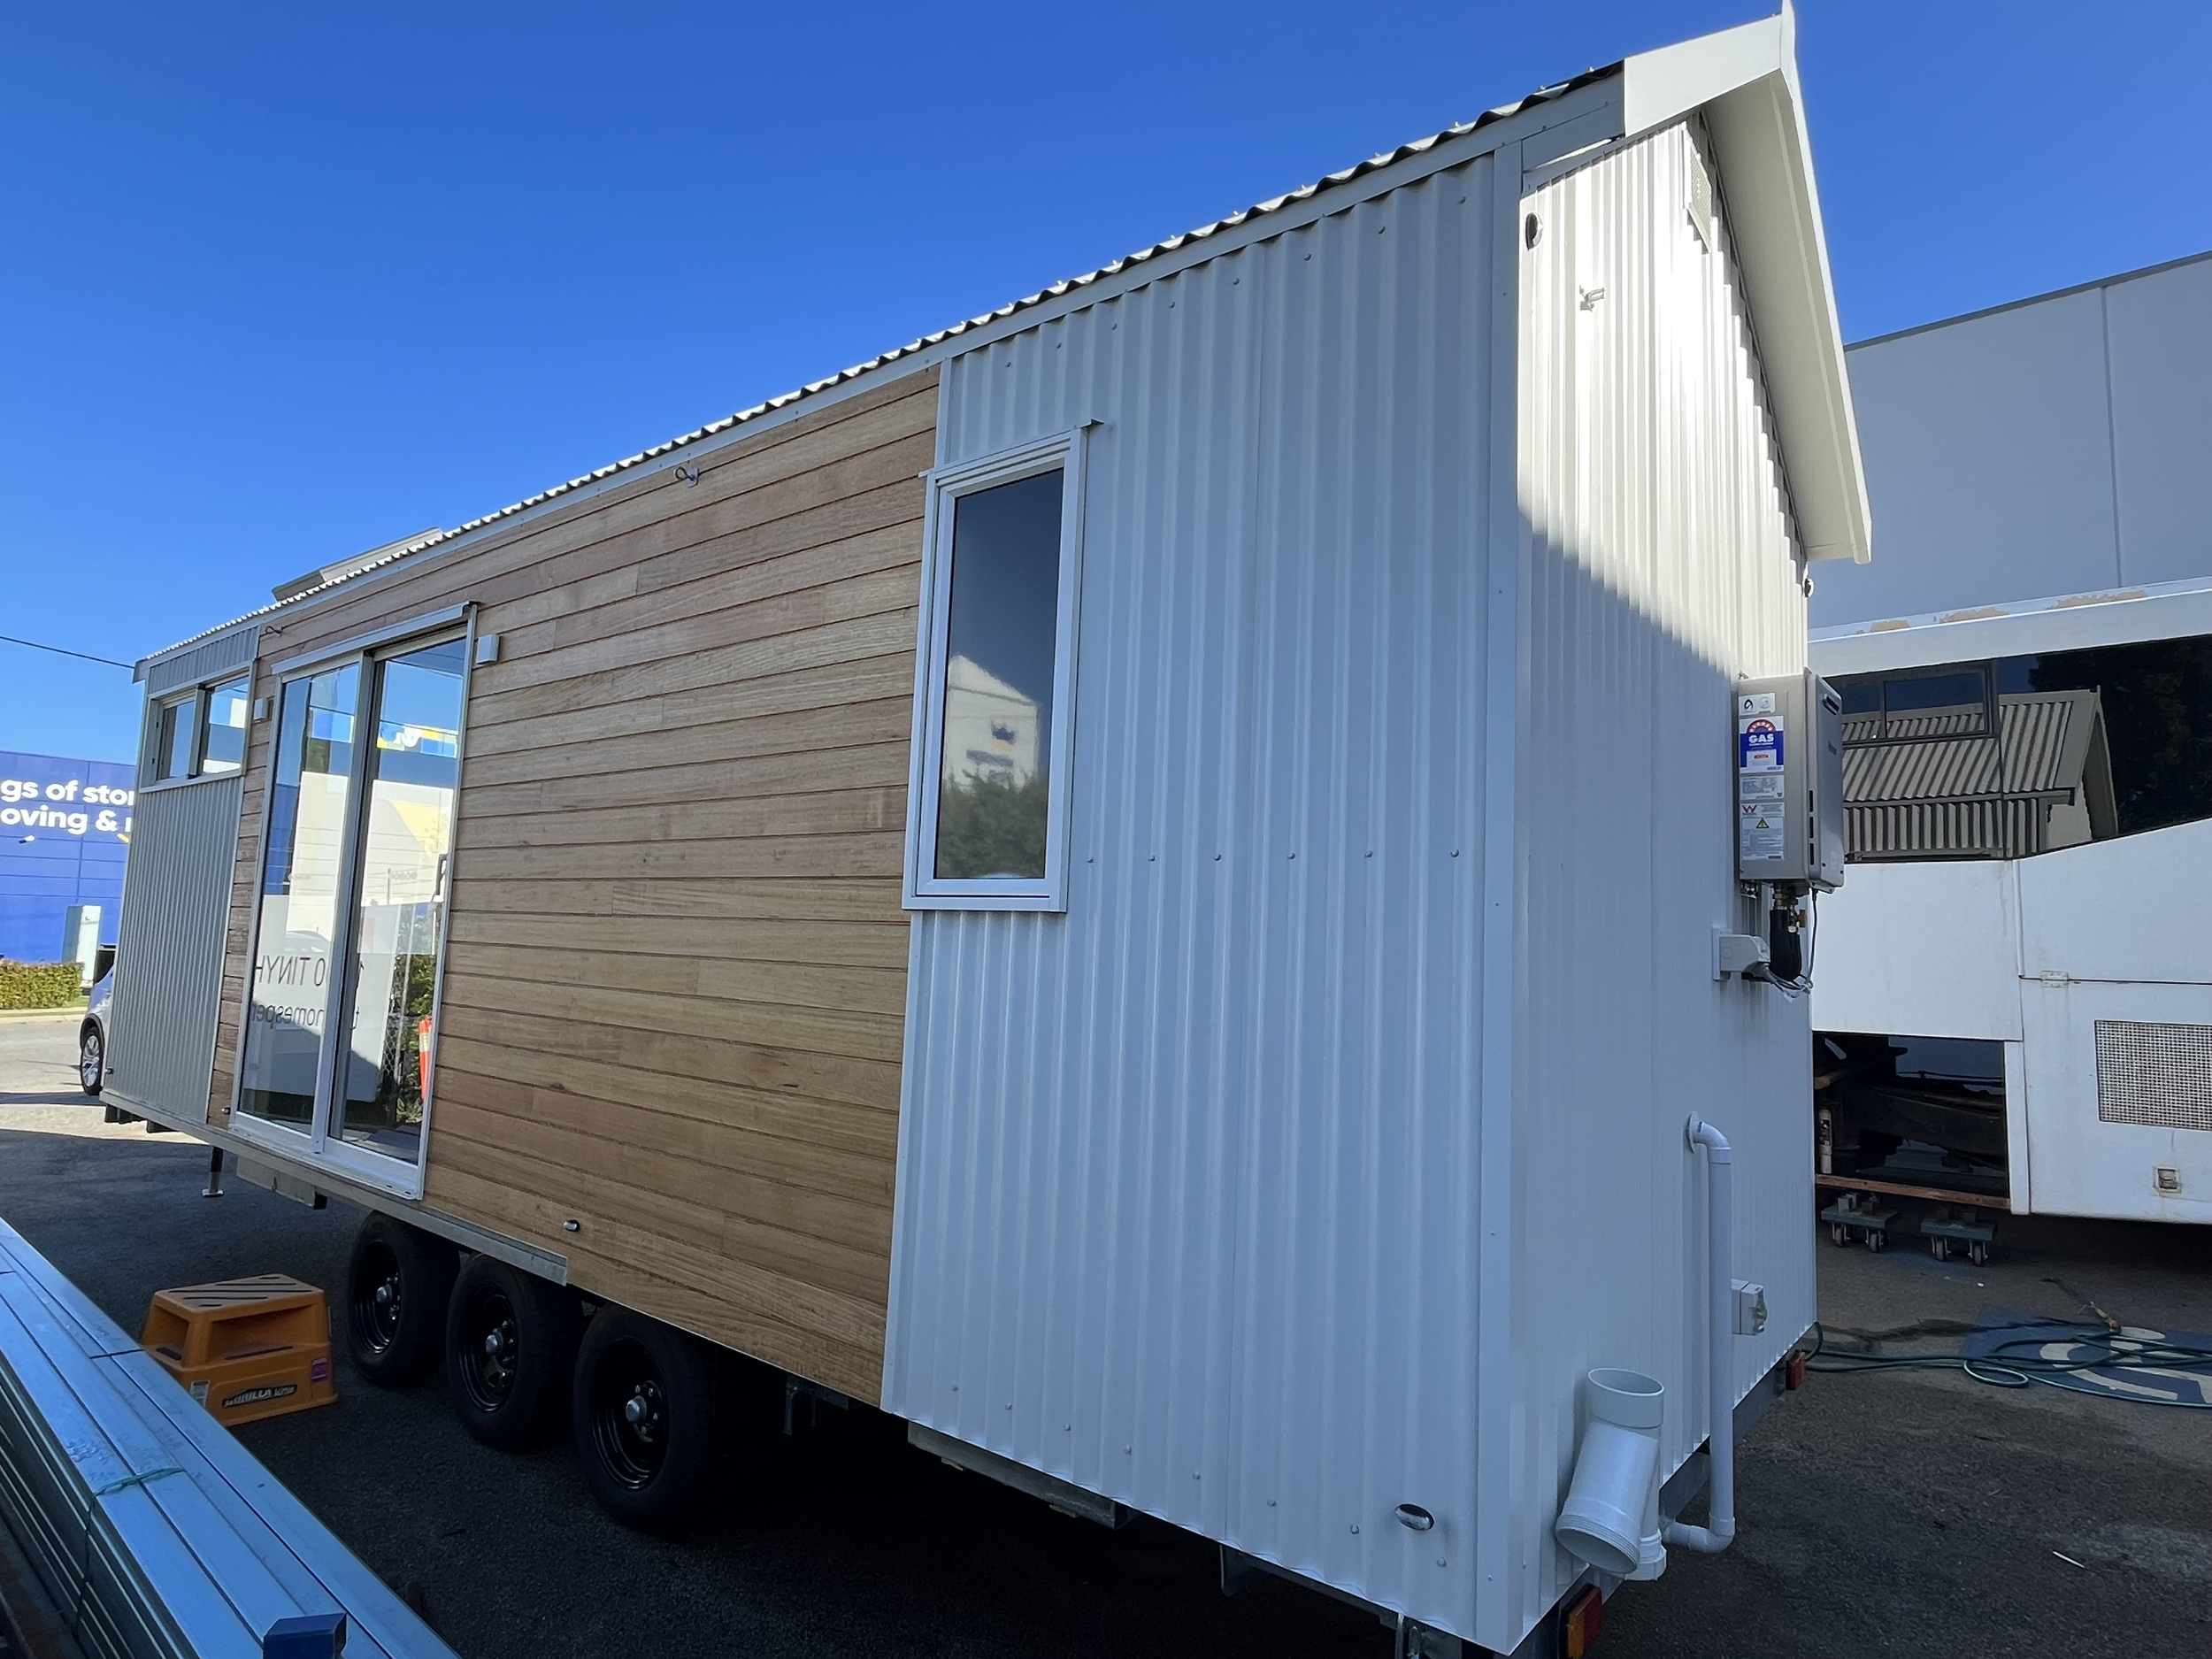
Stepping outside the comfort zone with white Colorbond and timber exterior. Plywood lines the inside of the Tiny Home. The Kitchen features and two burner stove and a pop of red to add character.
Design 1039
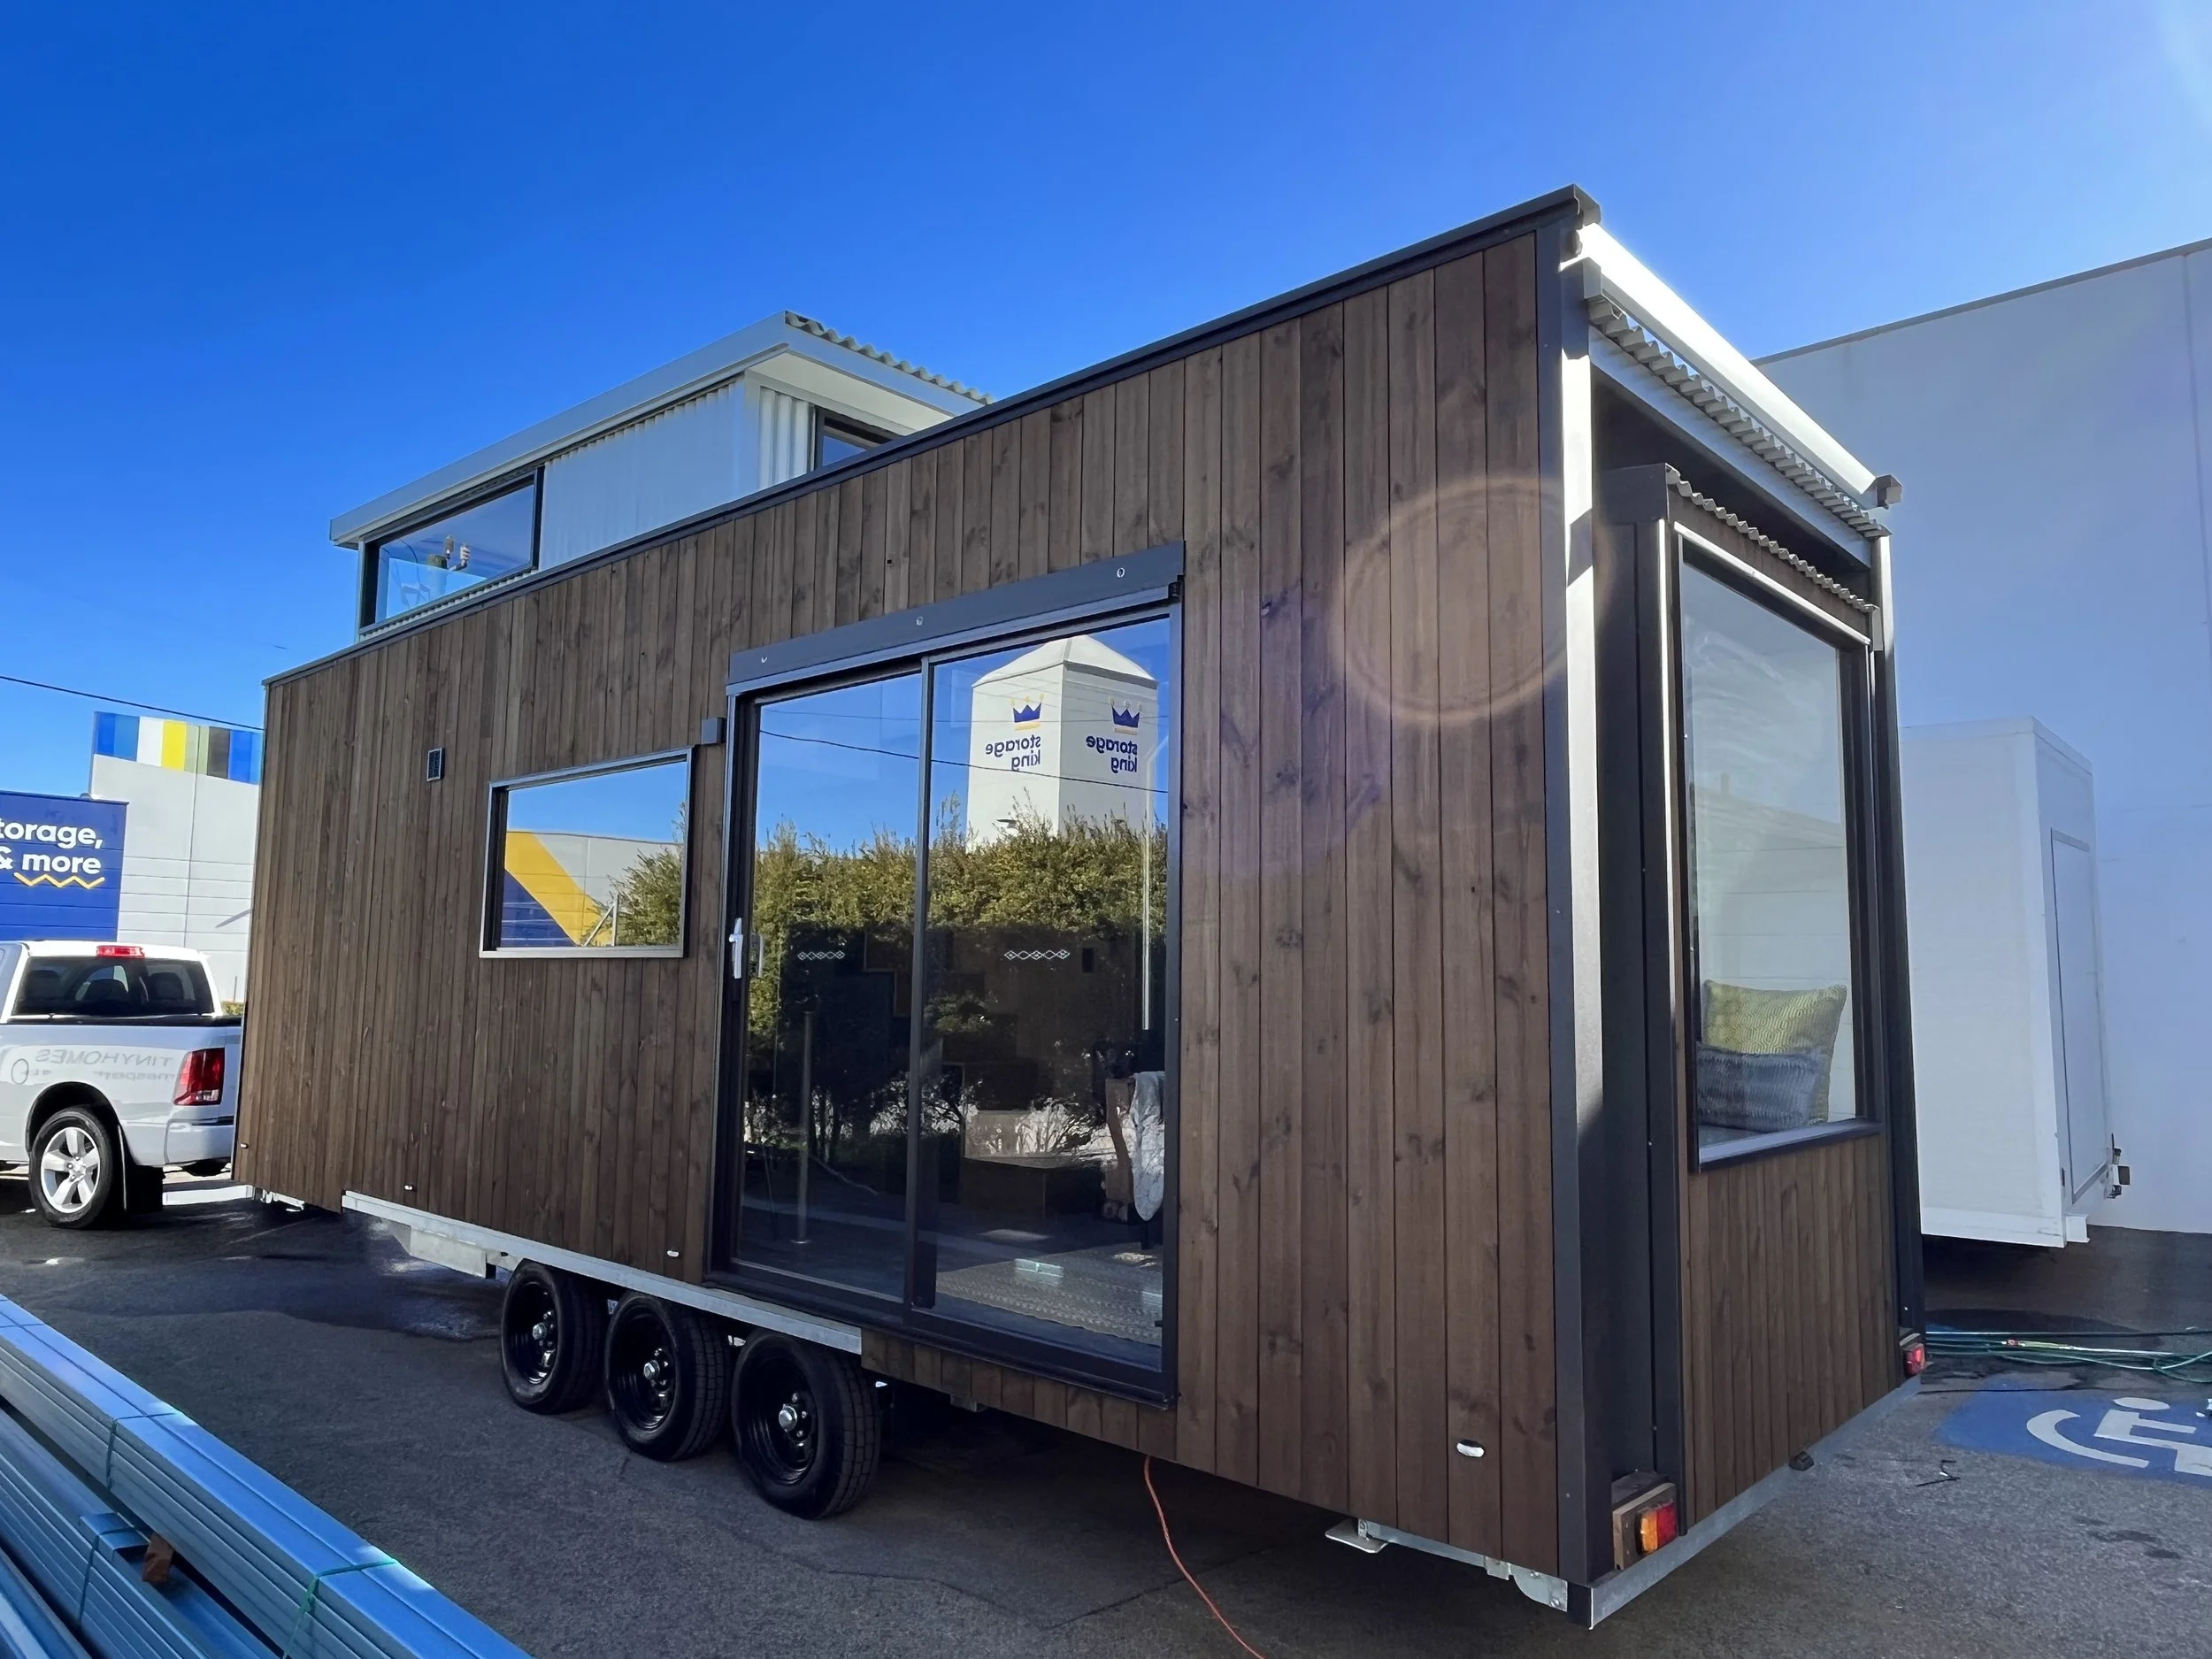
A display designed in 2024, featuring Colorbond shingle feature wall, a seamless lining board ceiling and feature windows to create character. A light industrial these was the focus here.
Design 1038
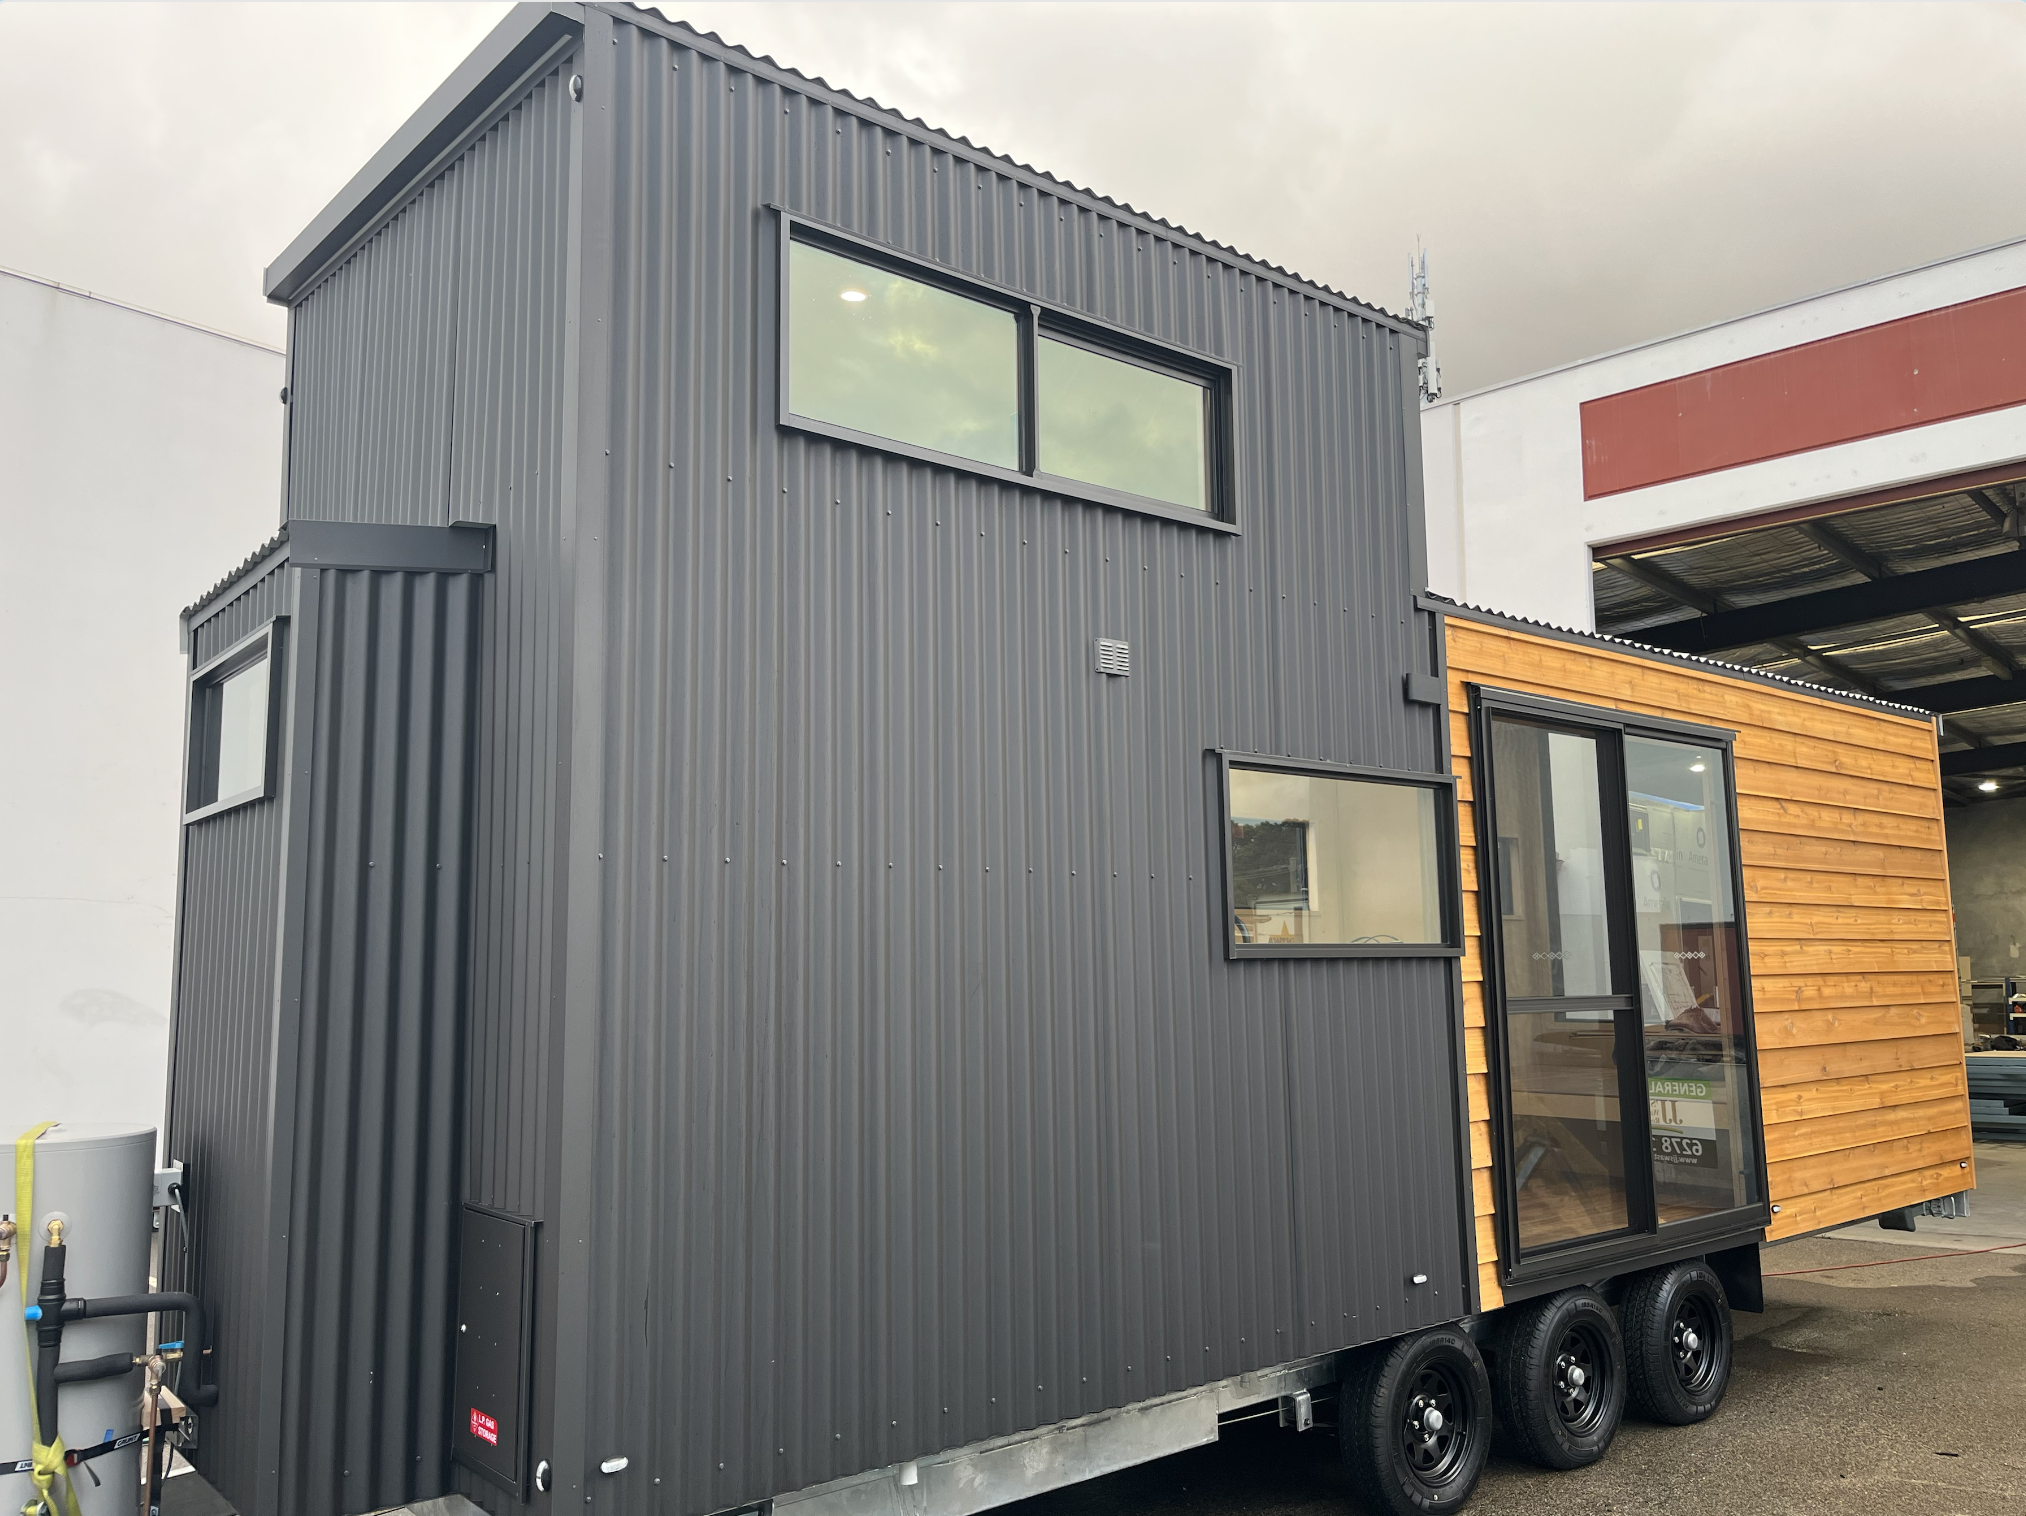
Keeping it simple with natural finishes. This loft style Tiny Home features a staircase to the loft level adjacent to the open kitchen. A raised second bedroom provides separation to the open floorplan.
Design 1035
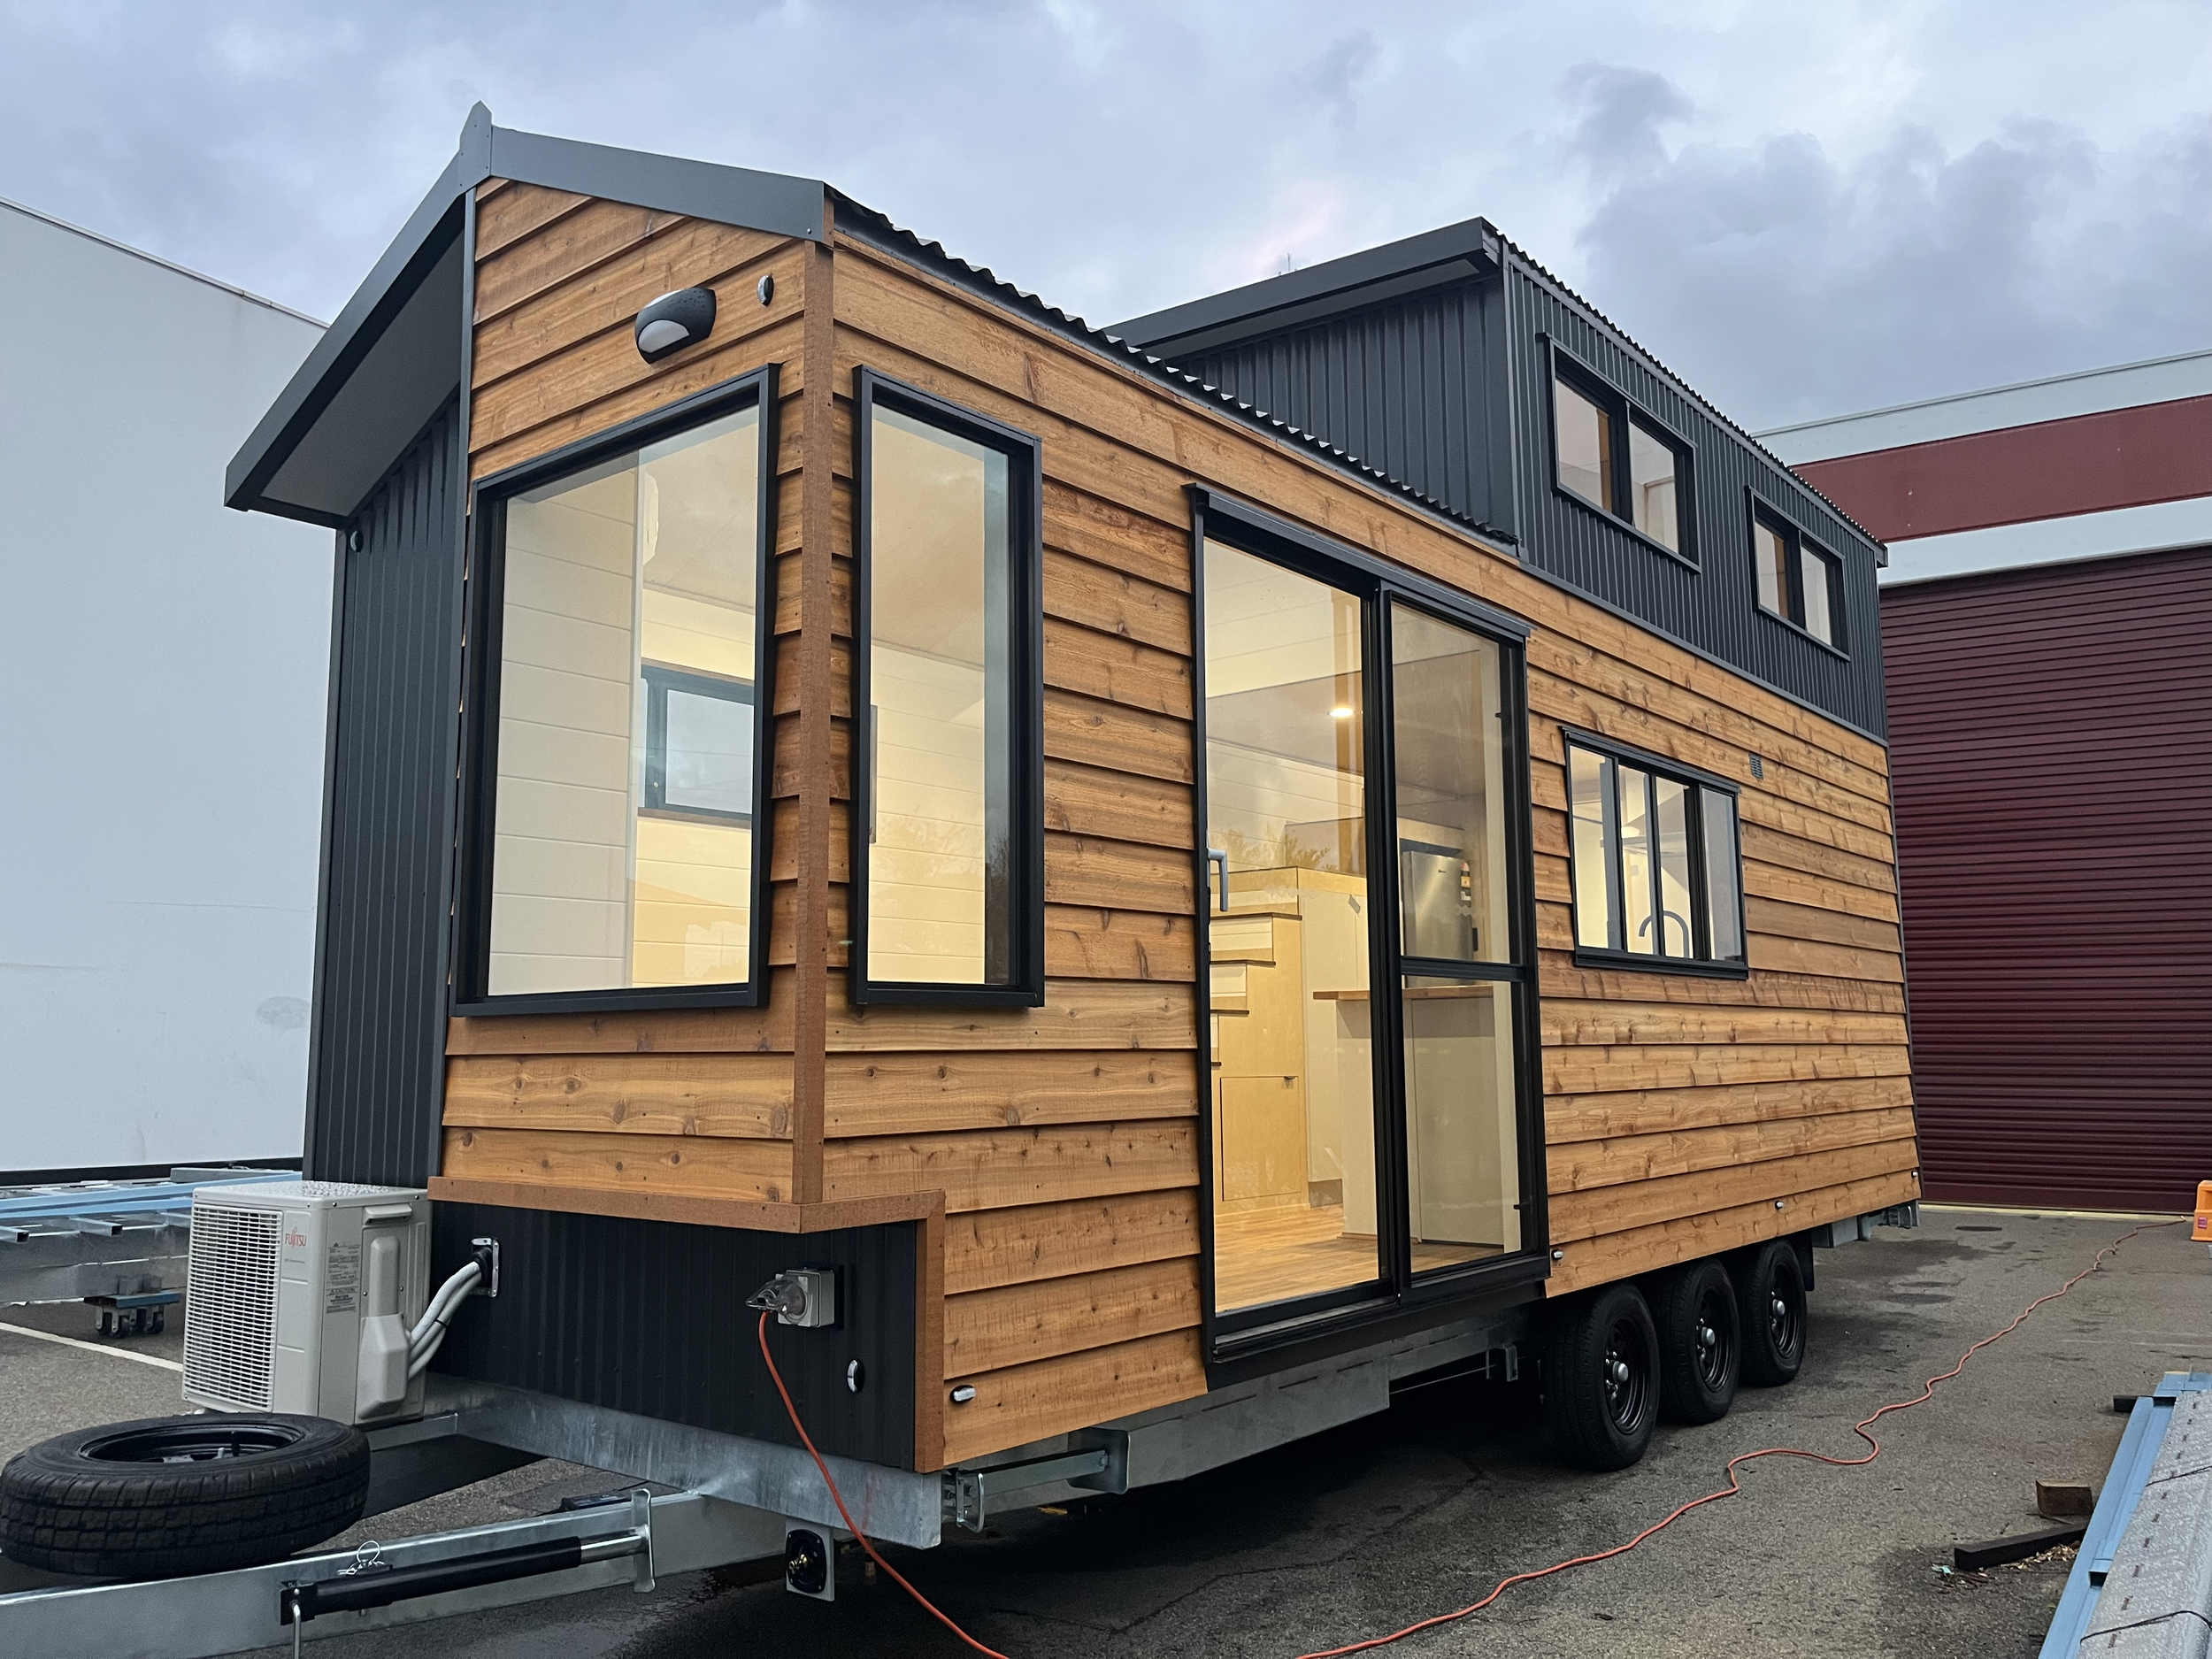
Relax by the window in this tiny home with double loft accessed by one staircase. Queen and single beds offer privacy. Full kitchen with breakfast bar opens to comfortable living space.
Design 1034
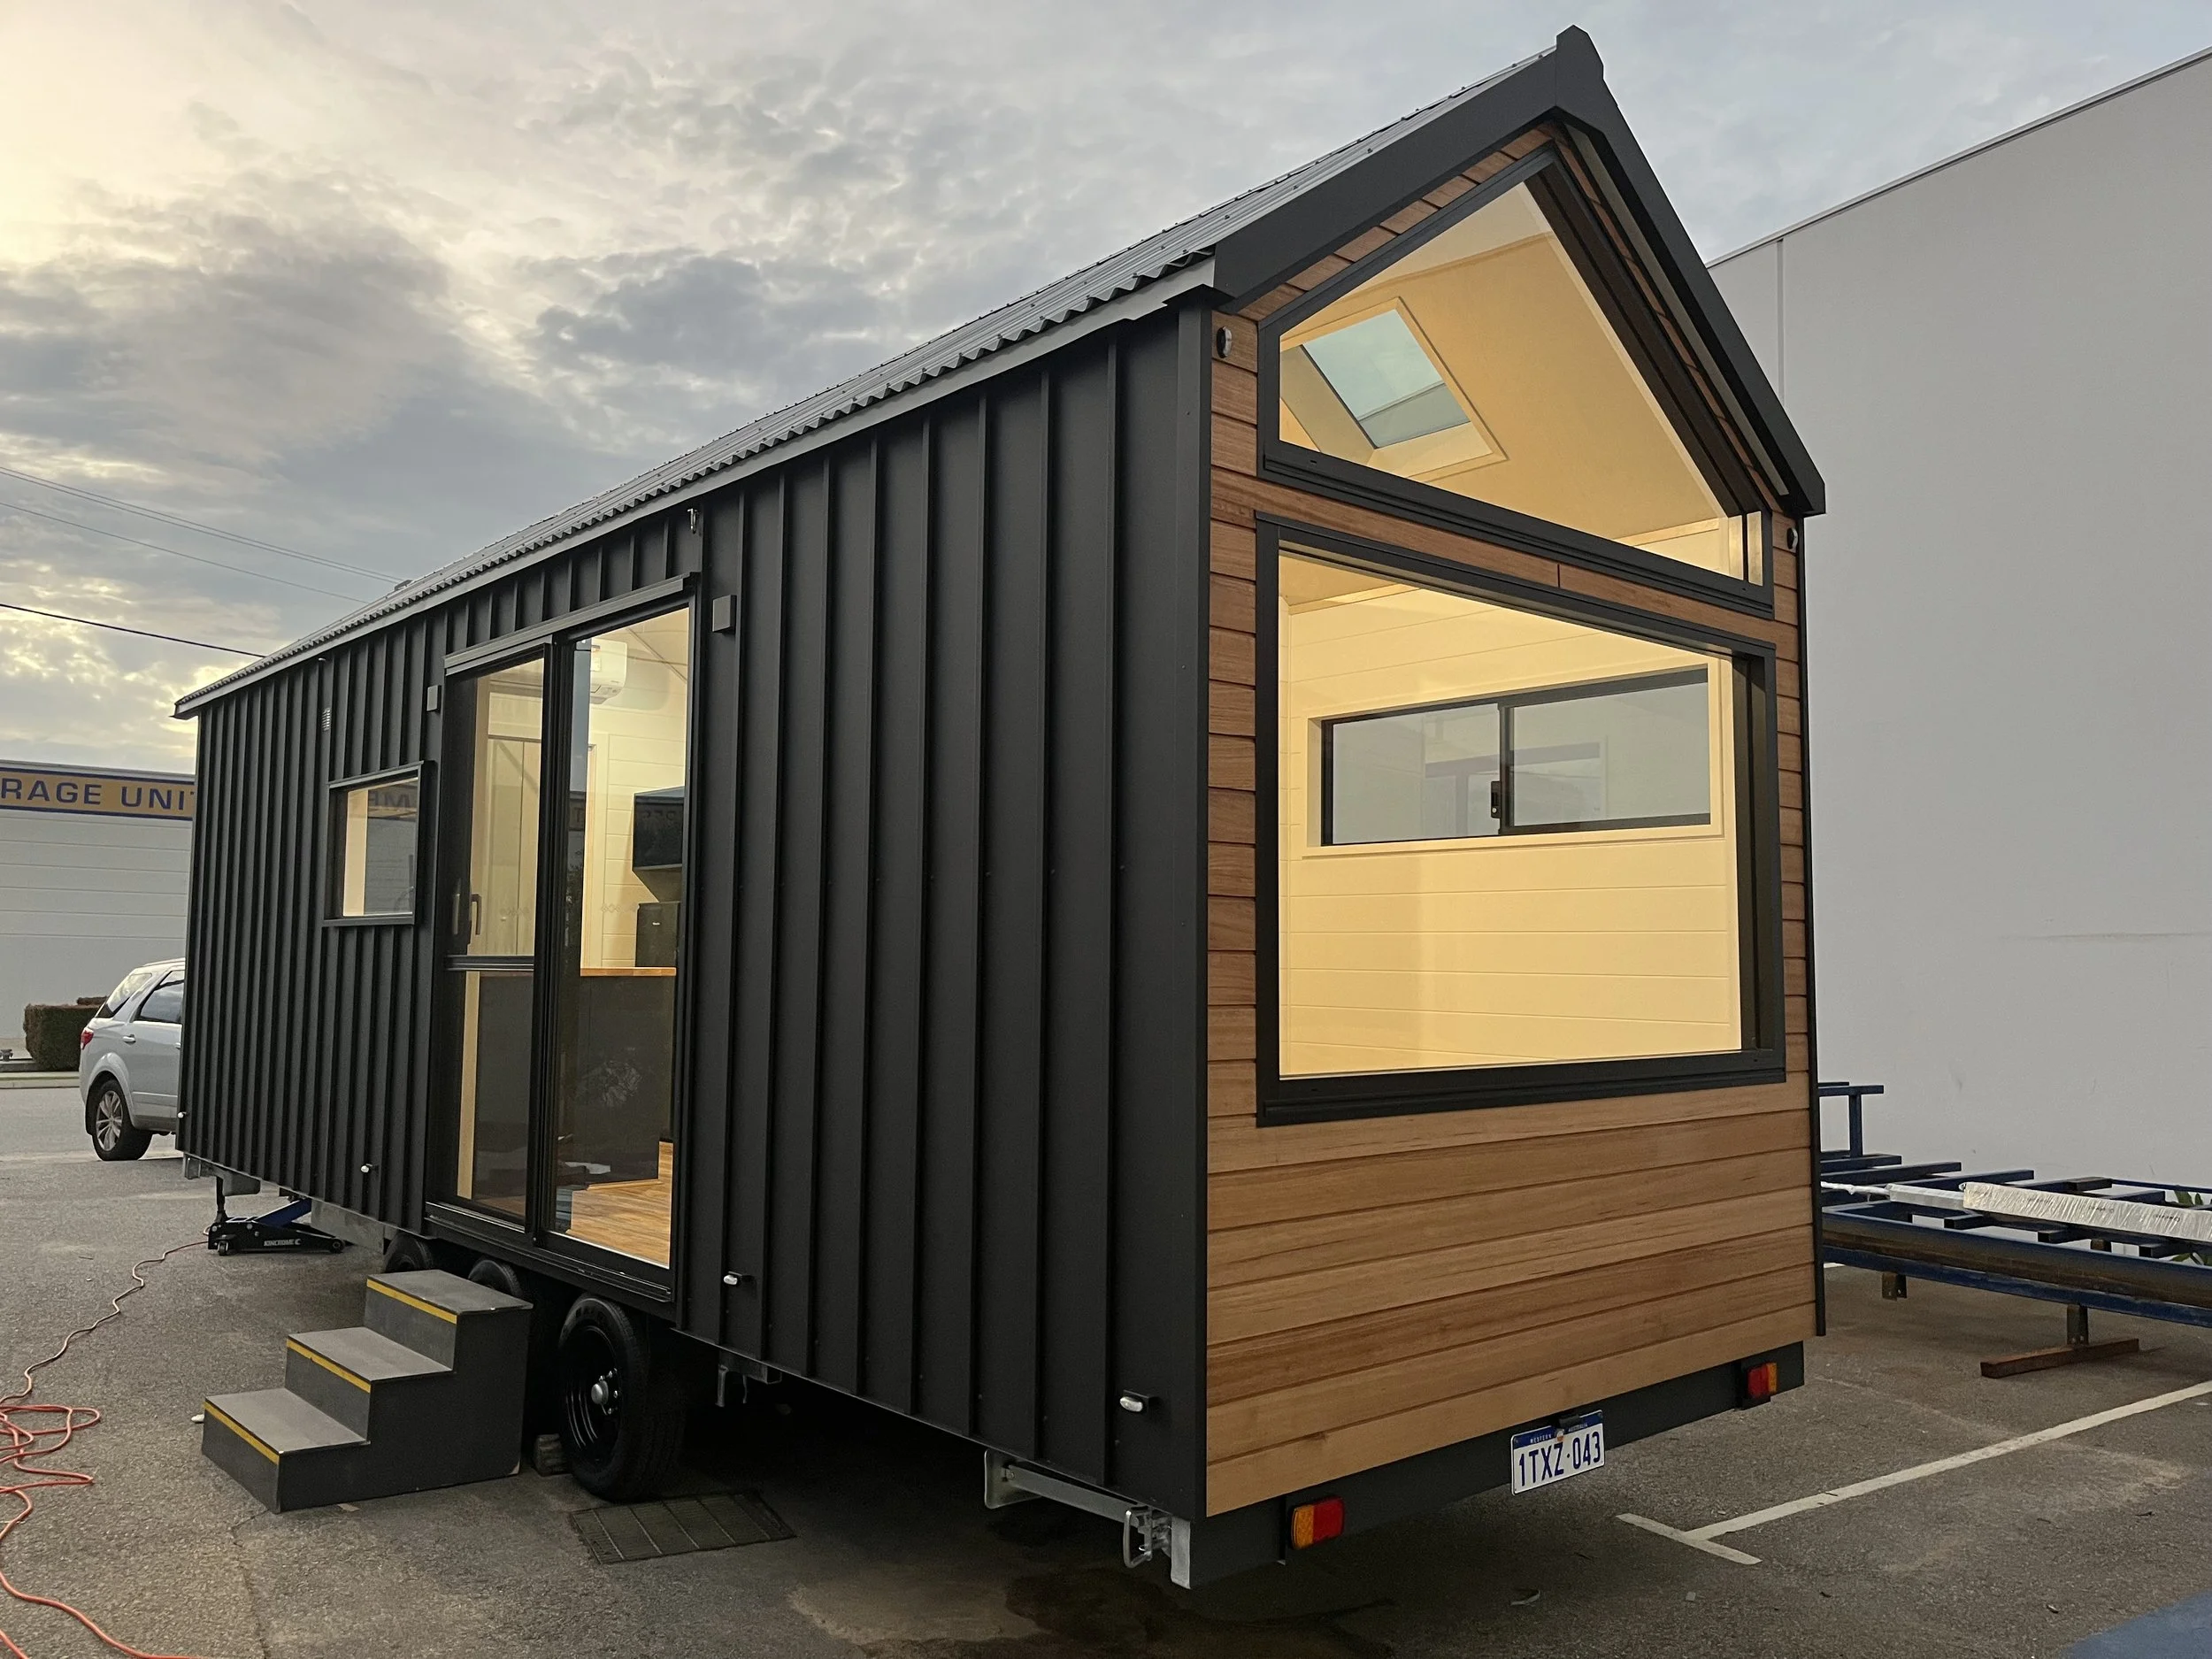
Simplicity is key. Enjoy the large picture window allowing for natural light and the endless views. Bathroom features high ceilings, a complete kitchen and a two-burner stove with the cozy fireplace.
Design 1028
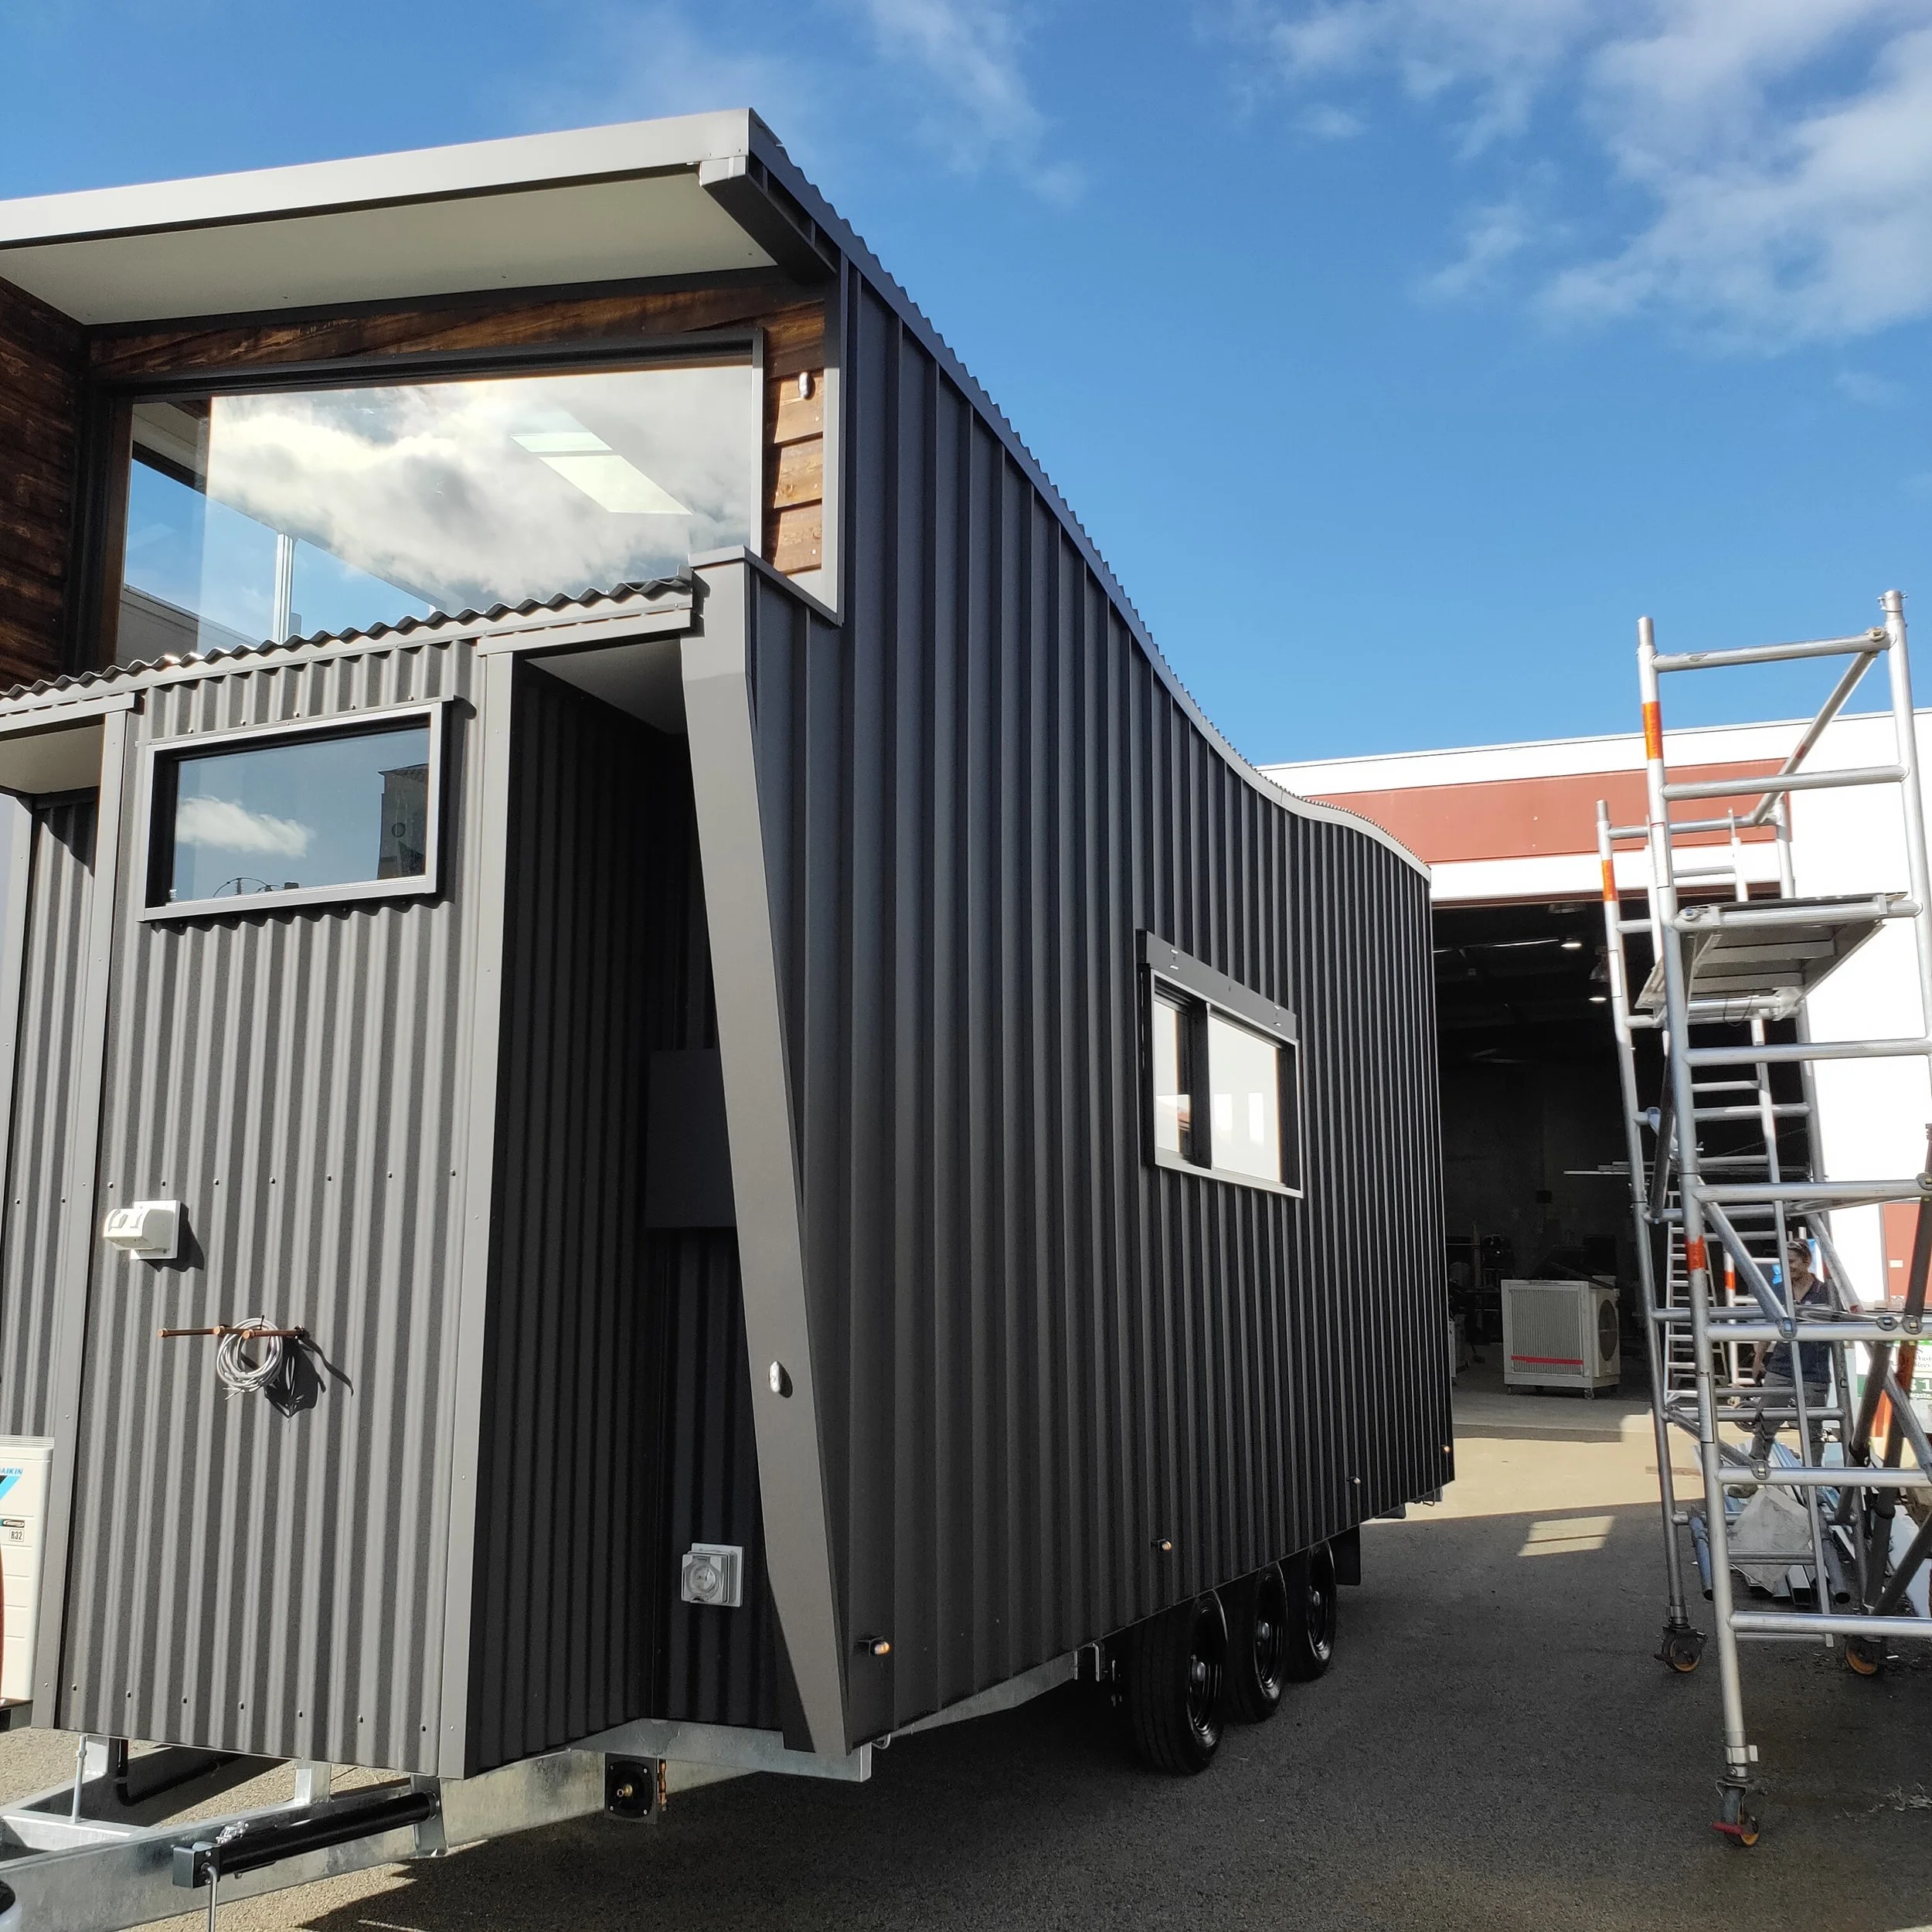
A Tiny Homes Perth display home. Featuring a unique curve roof allowing for two raised lofts suitable up to a king-size bed. The sunken-in lounge gives the perfect separation between the living/ dining and kitchen area.
Design 1027
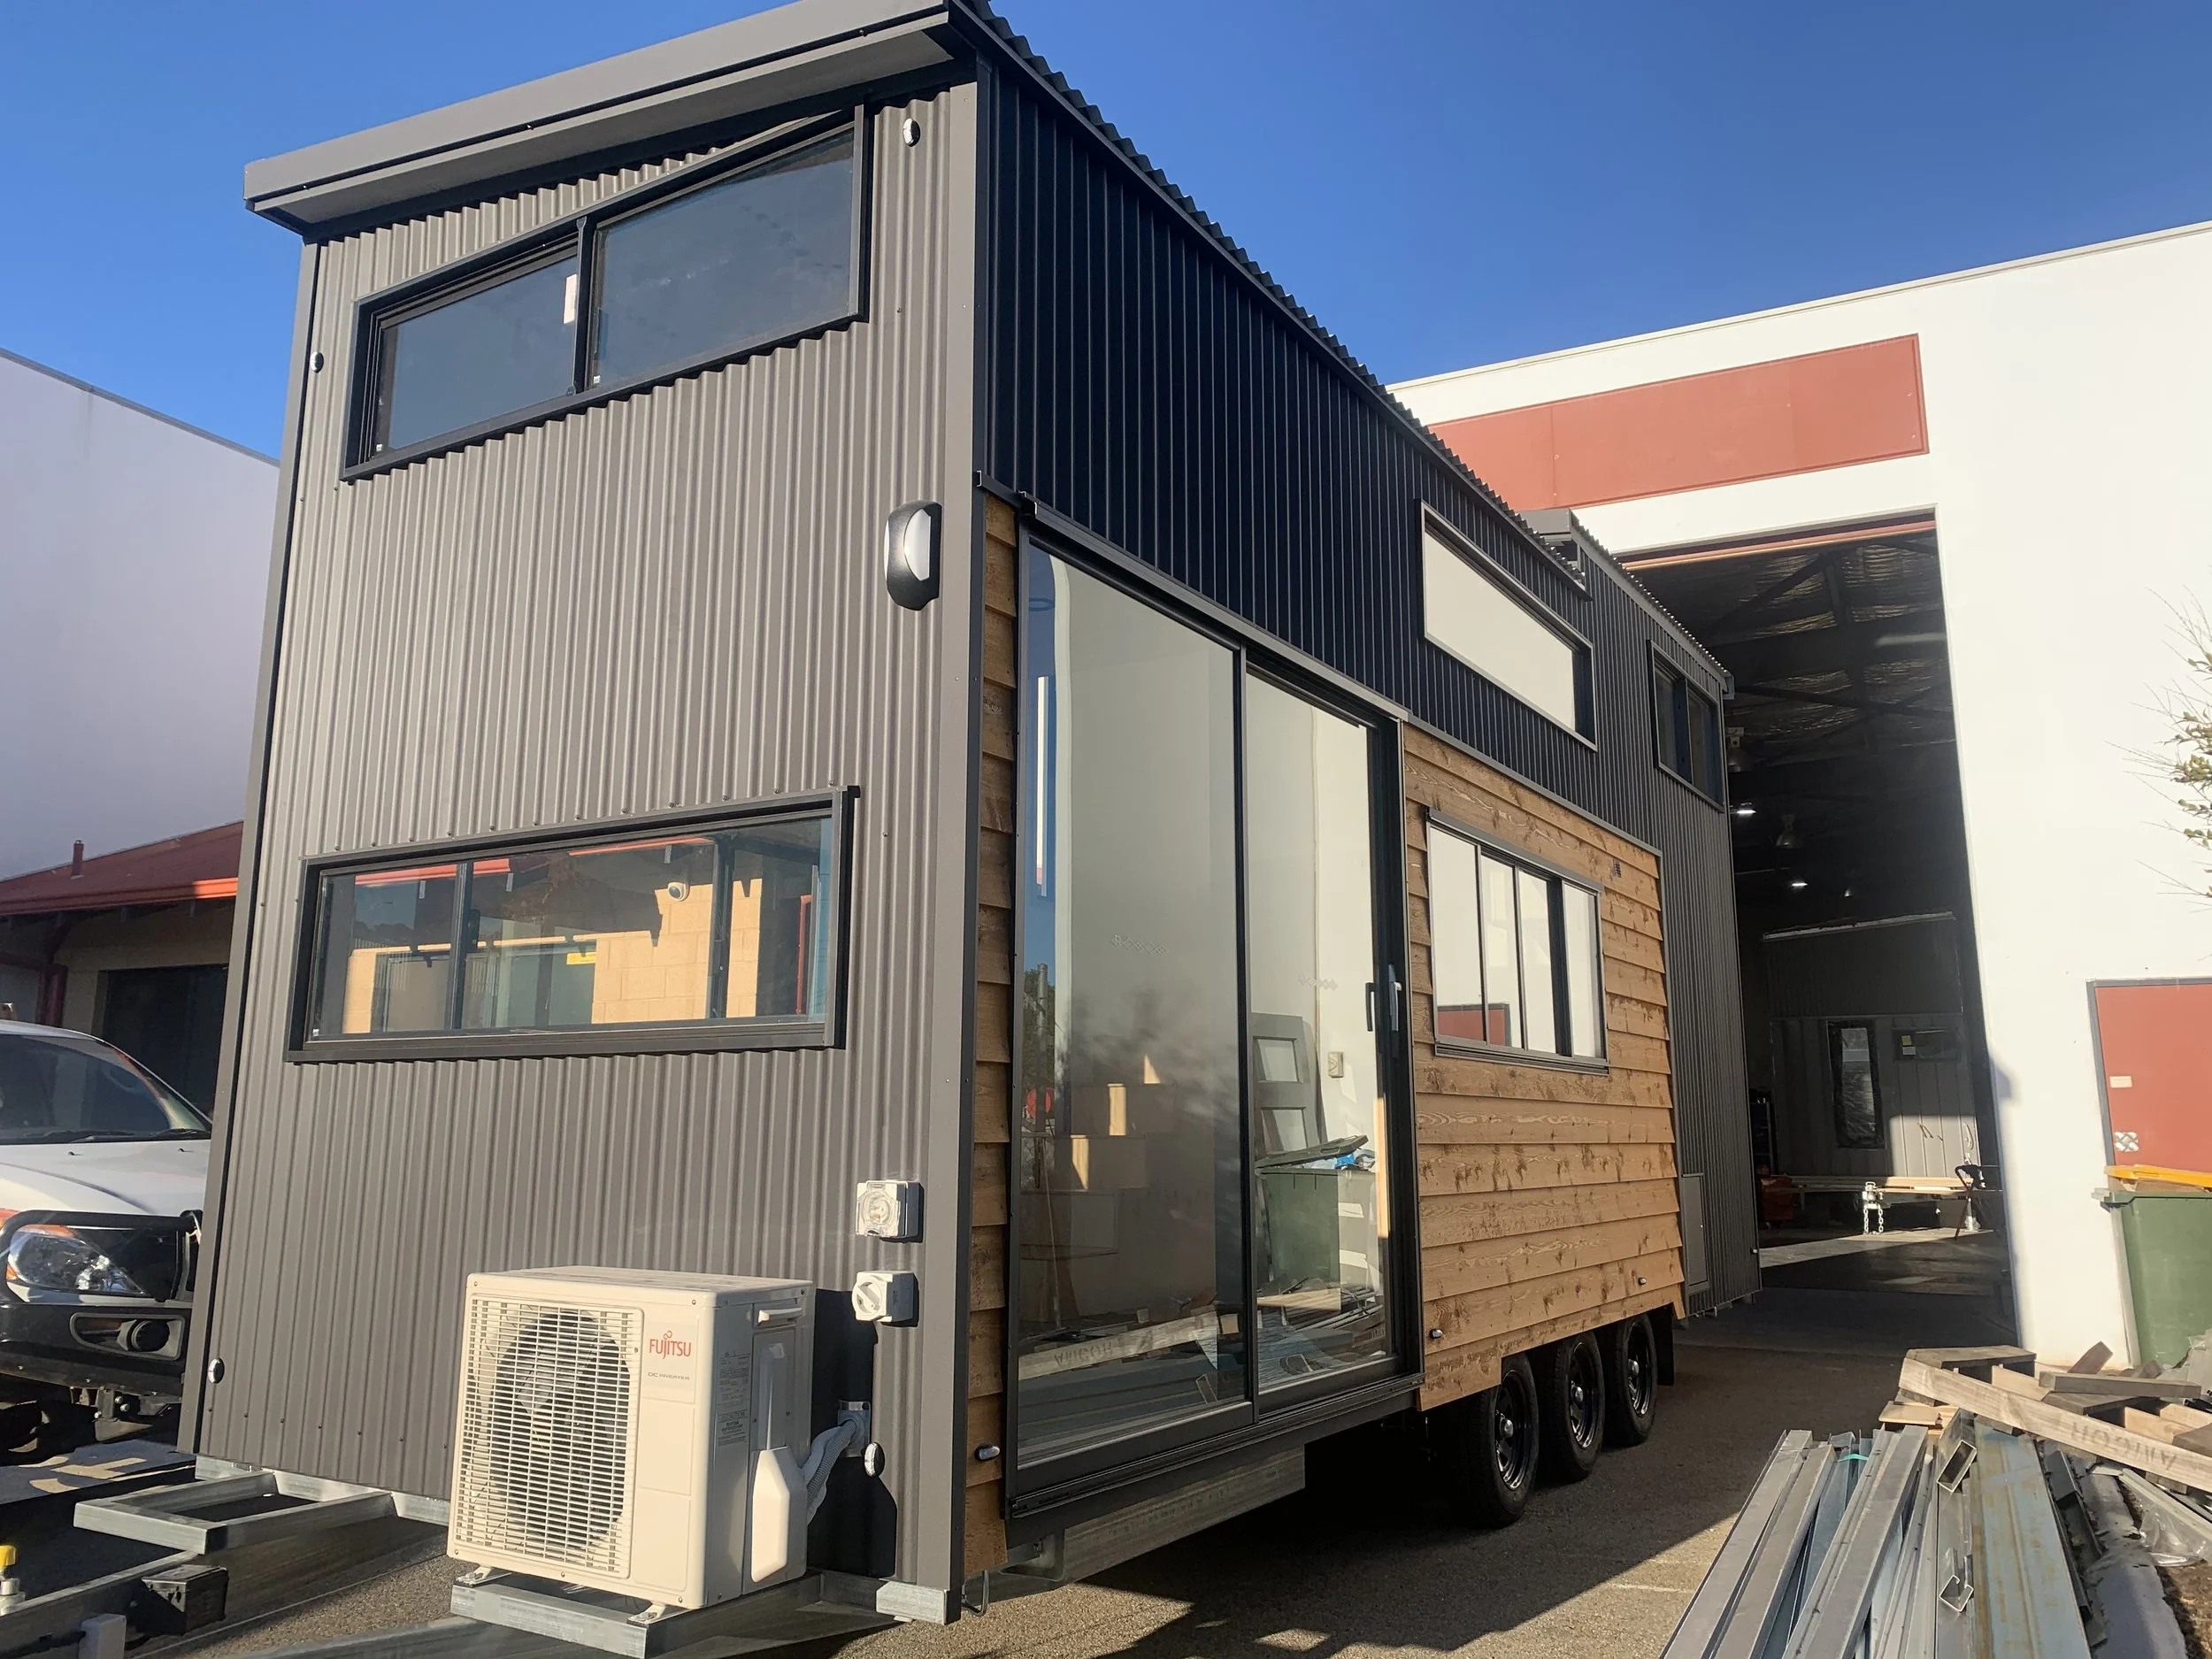
Featuring a combination of Western Red Cedar with Matt Monument Colorbond on the external. Internally, a combination of plywood, plasterboard and weatherboard was used to create character.
Design 1020
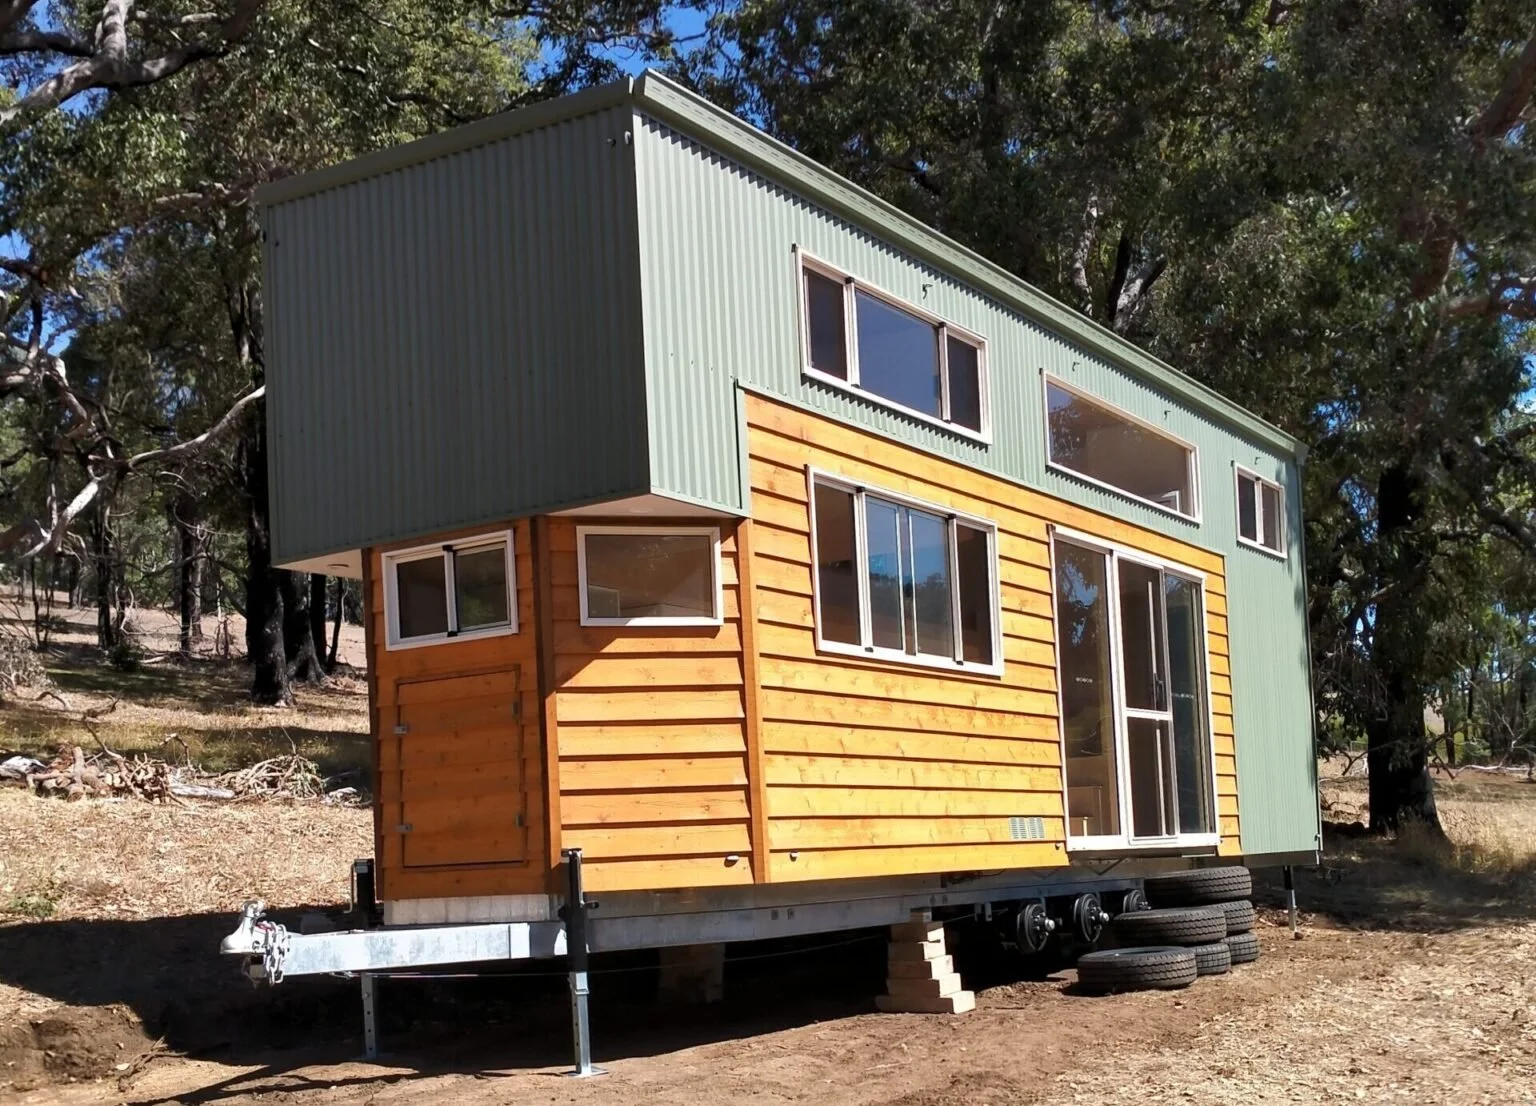
A beautiful double loft Tiny Home with a walk-way linking the two space. A large kitchen situated at the front of the Tiny Home and a large scale bathroom at the back. Ample natural light flowing through.
Design 1016
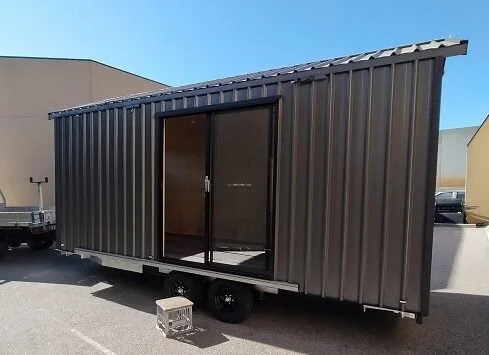
The perfect box. An empty space allowing you to create the perfect office, yoga retreat or even an art studio. This gives you a space away from the house to be creative and to feel free.
Design 1015
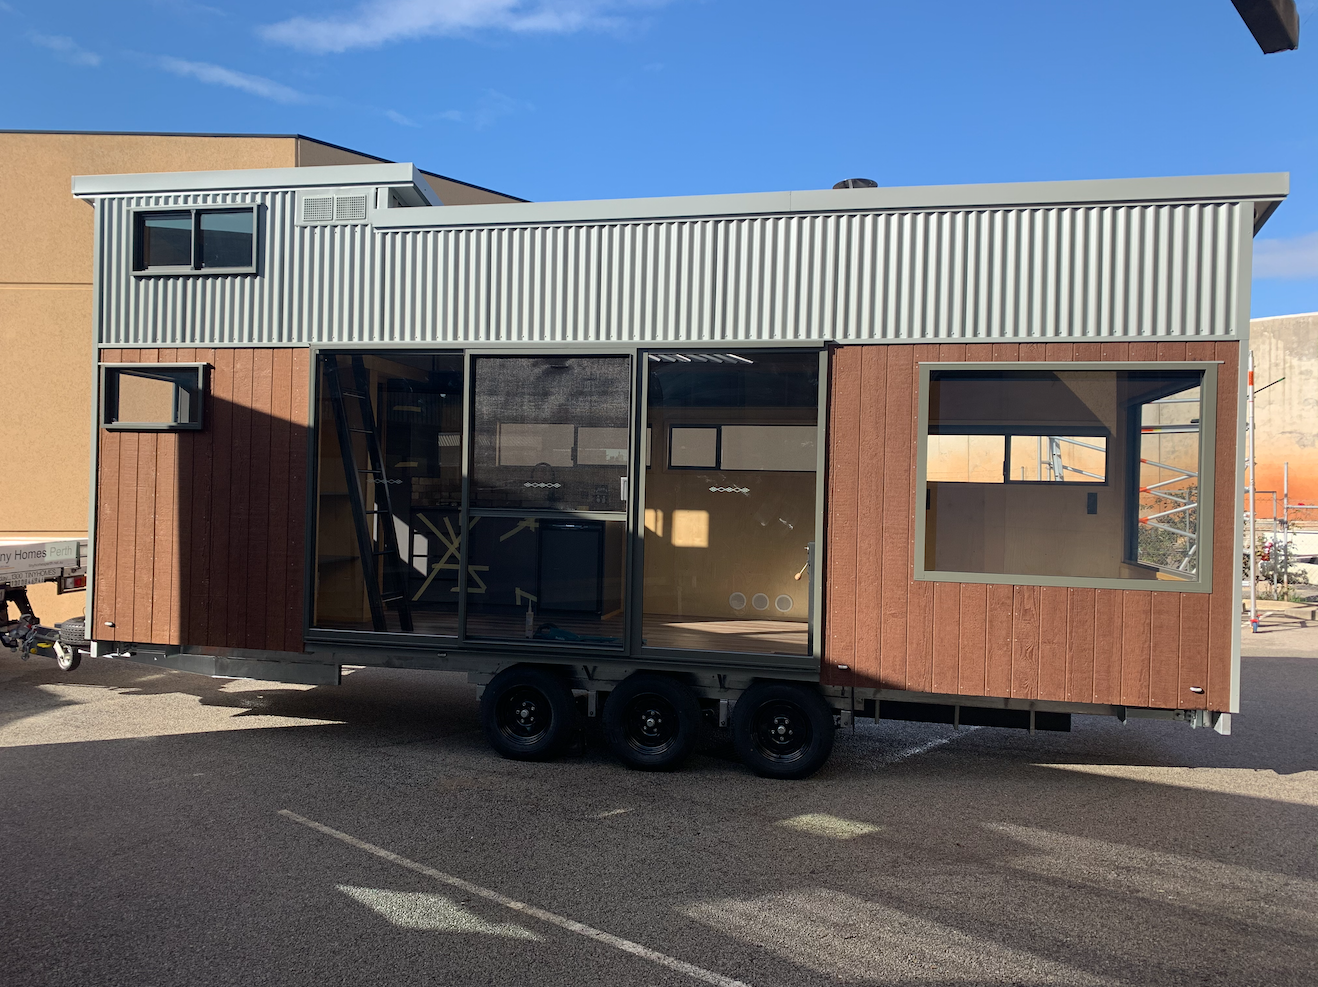
It is all about bringing the outdoors in. Featuring large picture windows, galley style kitchen, a secondary loft bedroom and a master room just a step up from the common area.
Design 1013
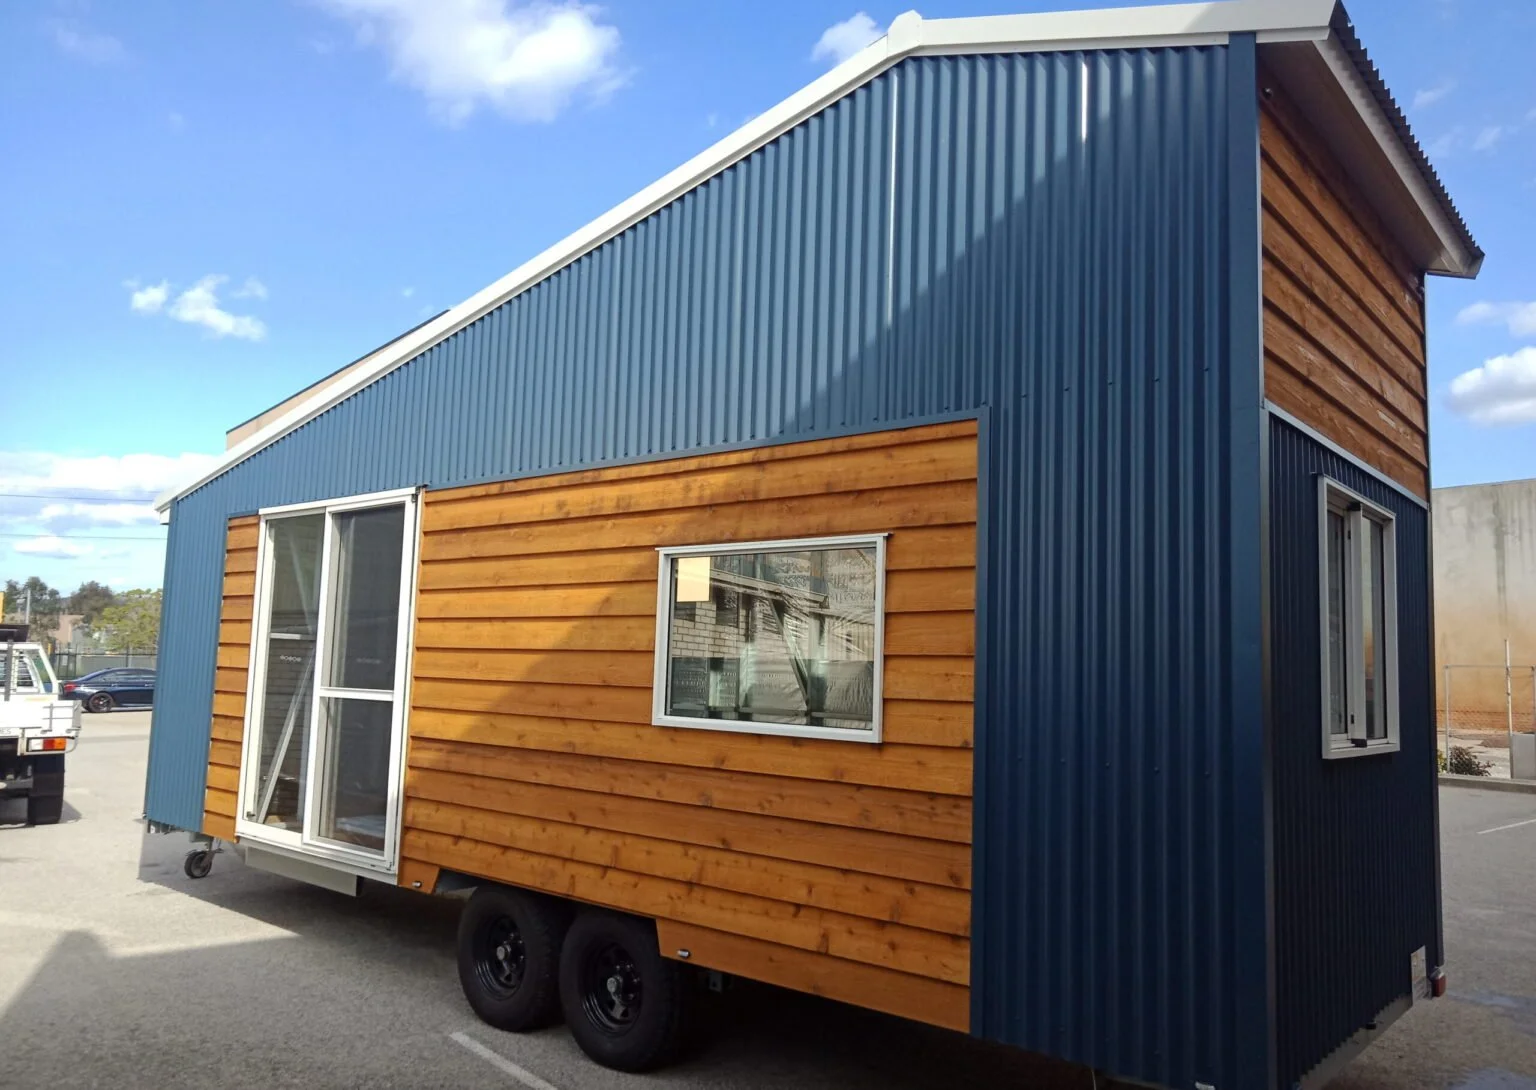
Completed at a lock-up stage, this allowed the client to complete the interior of the Tiny Home on their own. Tiny Homes Perth complete the exterior with striking Colorbond with a timber finish.
Design 1008
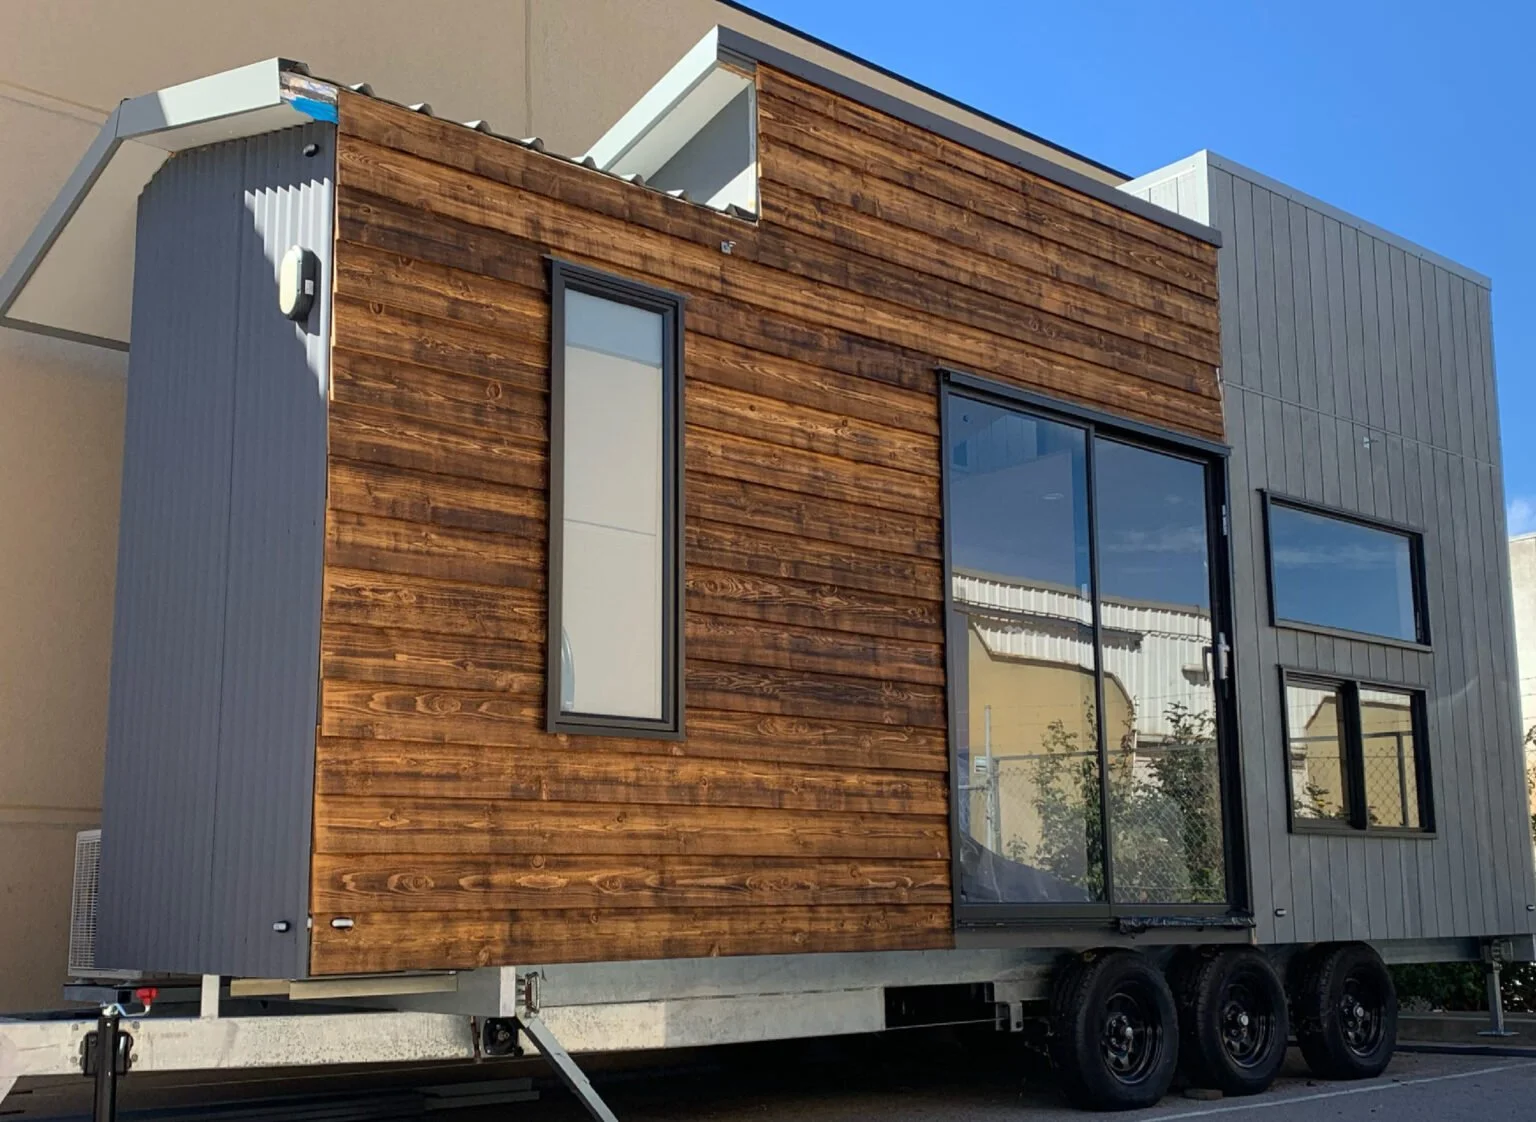
The Lookout Tiny Home. Featuring a master loft allowing a better flow of the space. Large skylights to allow natural light to flow in. Stairs from the loft have been designed with Birch Ply.
The Lookout
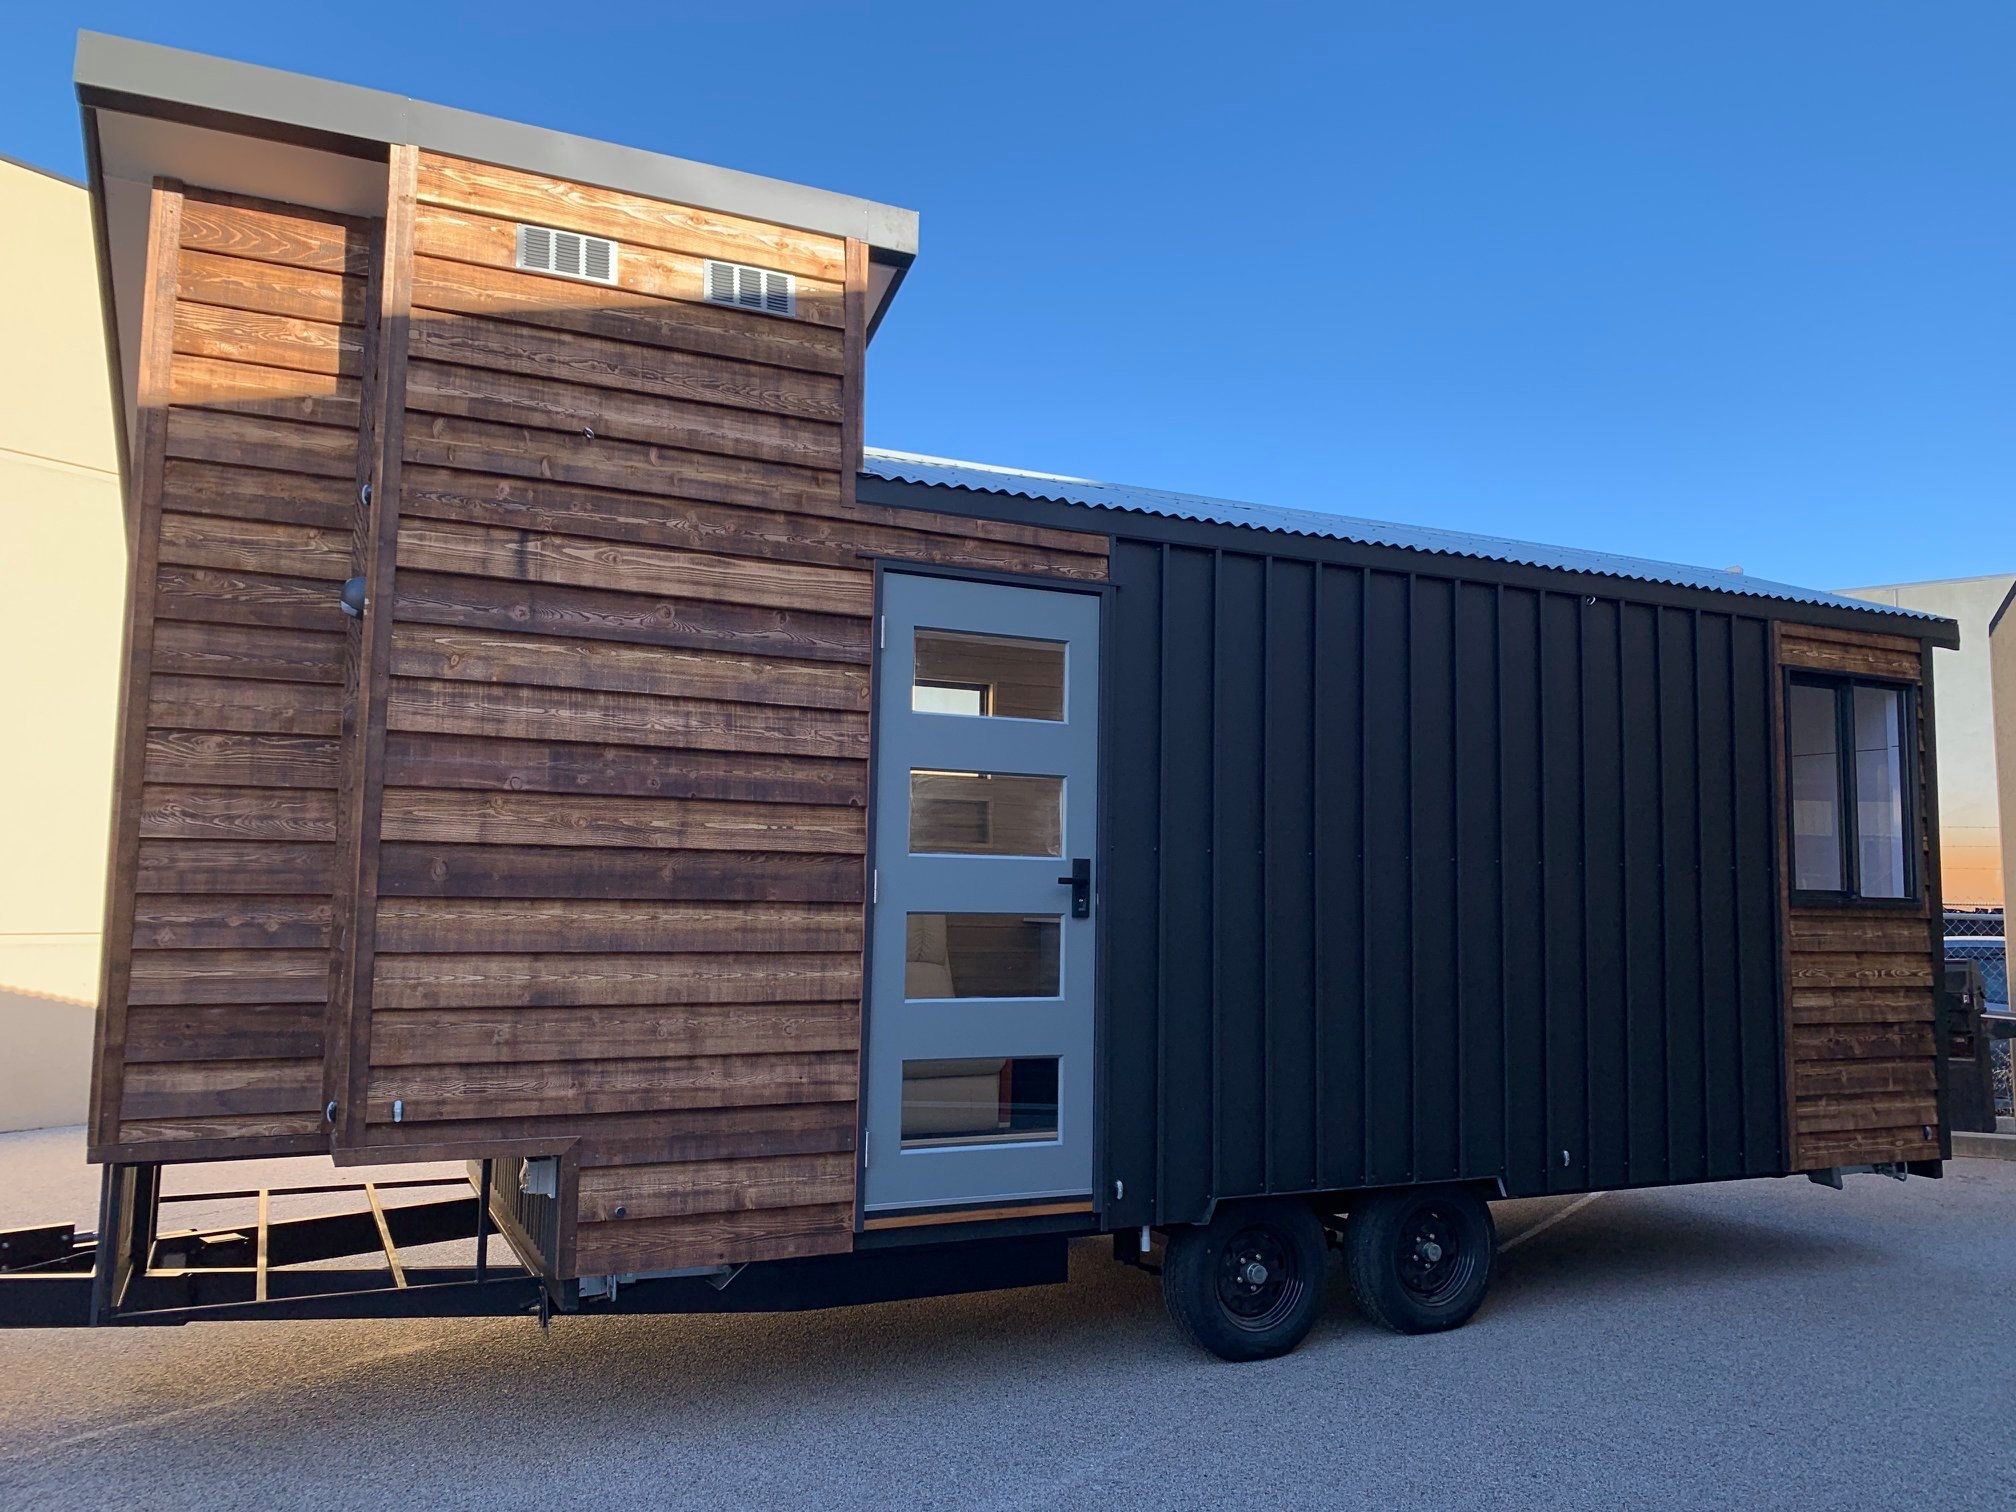
Tiny Homes Perth signature cladding design ‘Inspire Clad’ features on the exterior surrounded by hand-burnt Western Red Cedar. With neutral colours and a flowing living space, its perfect for the weekend getaways.
Windchange
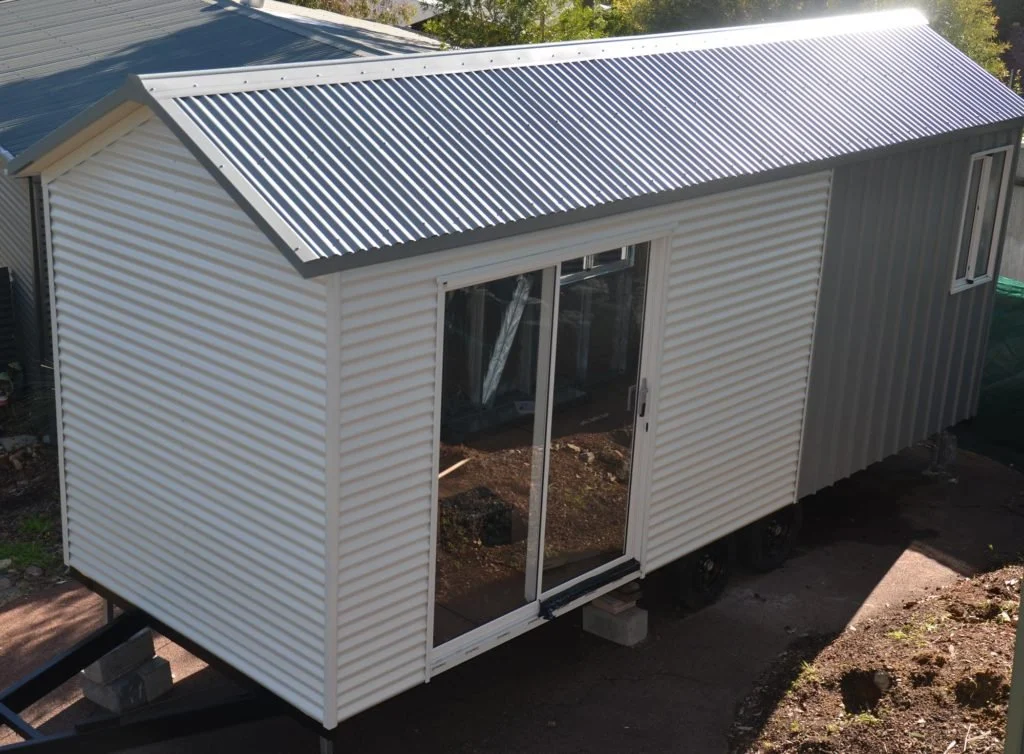
Tiny Home Perth’s first ever Tiny Home. Build with a purpose to showcase what you can fit into a small space. The pull-down Murphy bed with. built-in TV and hand-made bed head allows ample space within the living room.