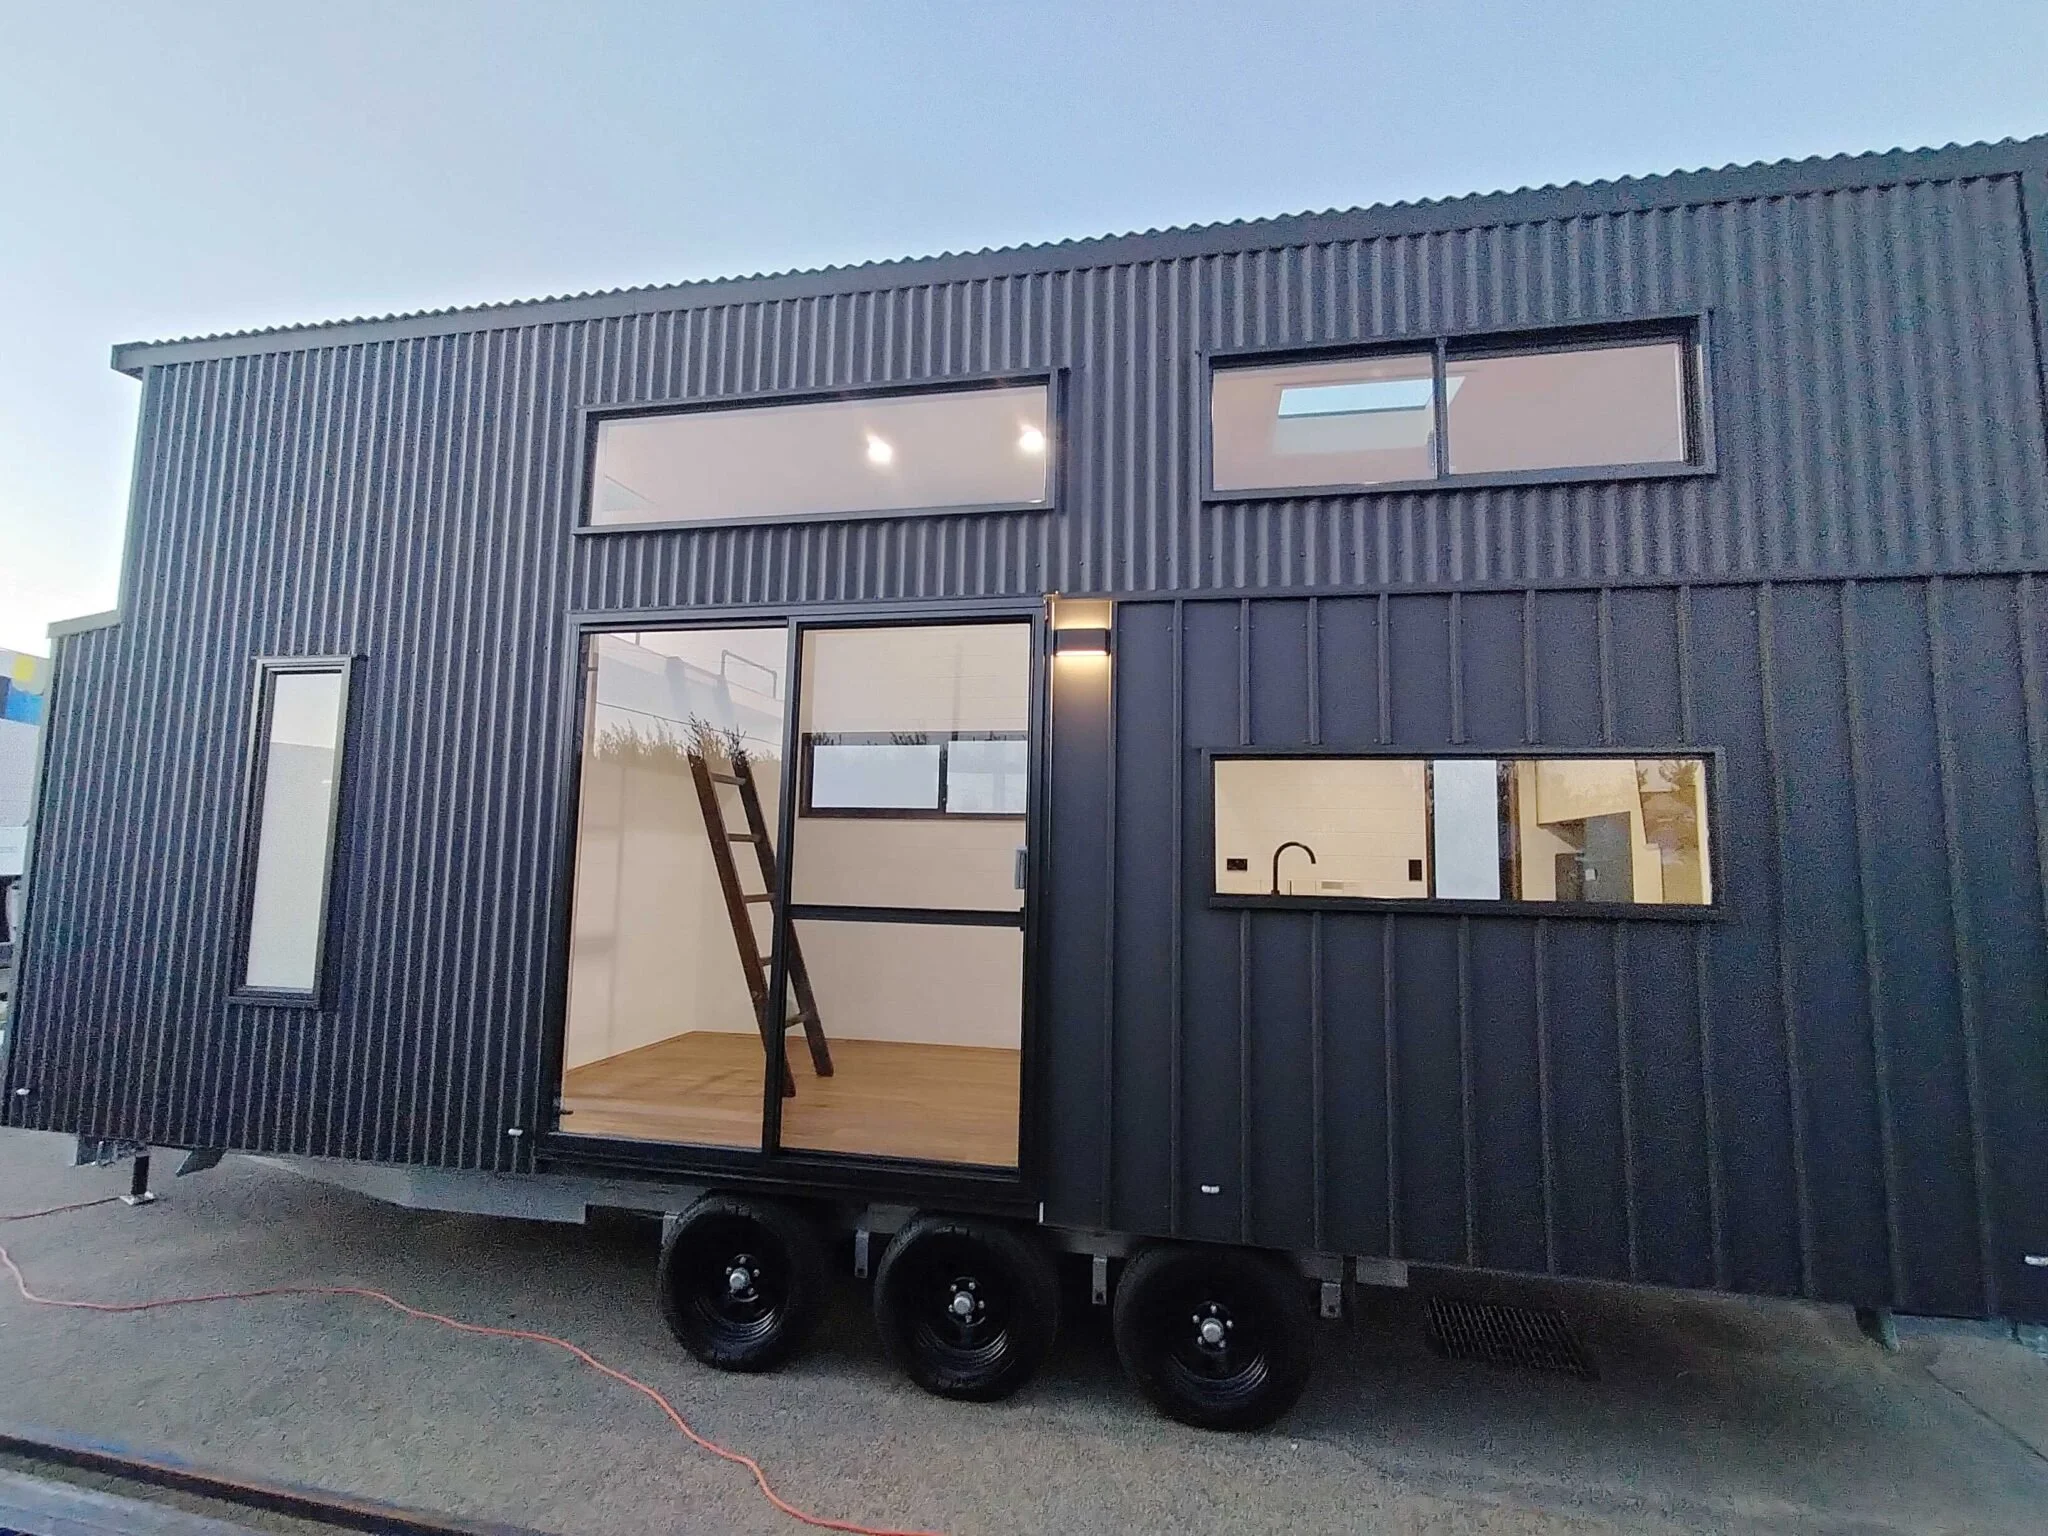
Design 1040
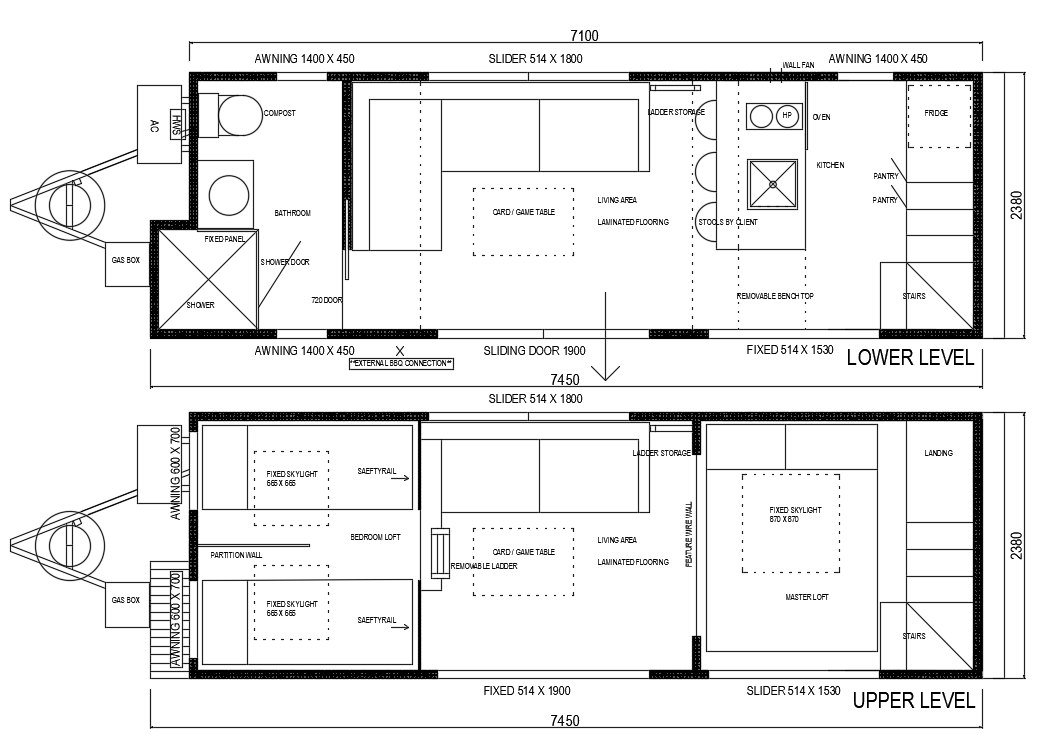
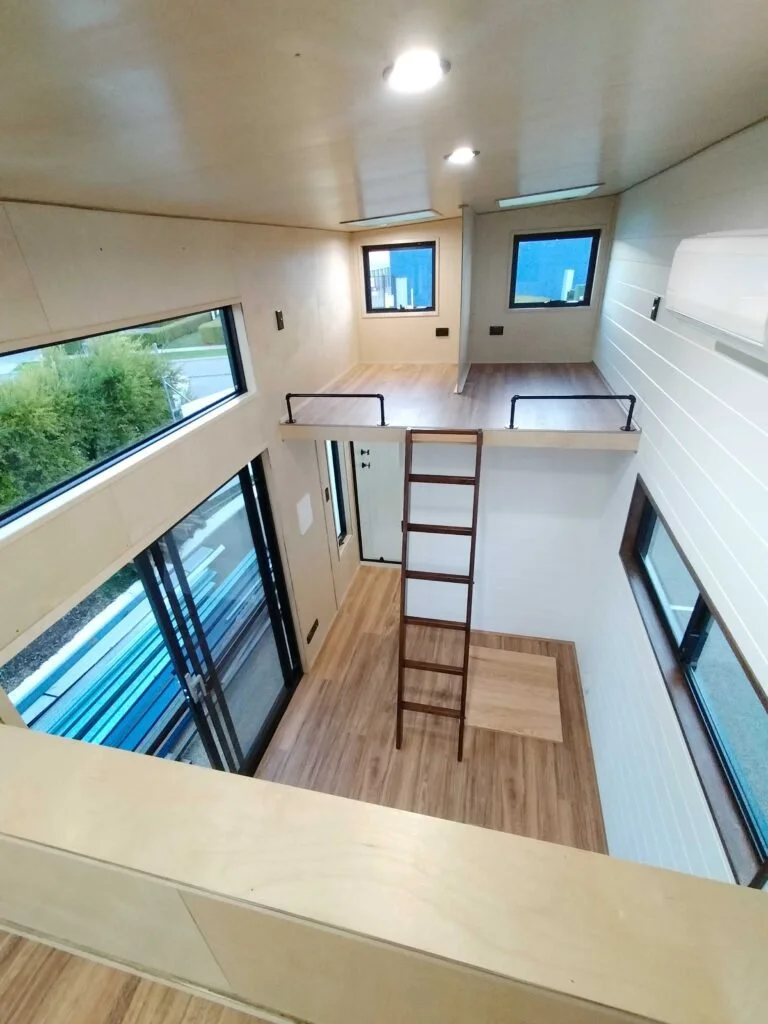
Designed to comfortably sleep four, this Tiny Home prioritises privacy and thoughtful functionality. A partitioned loft creates separate sleeping areas, each featuring its own skylight, window, and USB charging point.
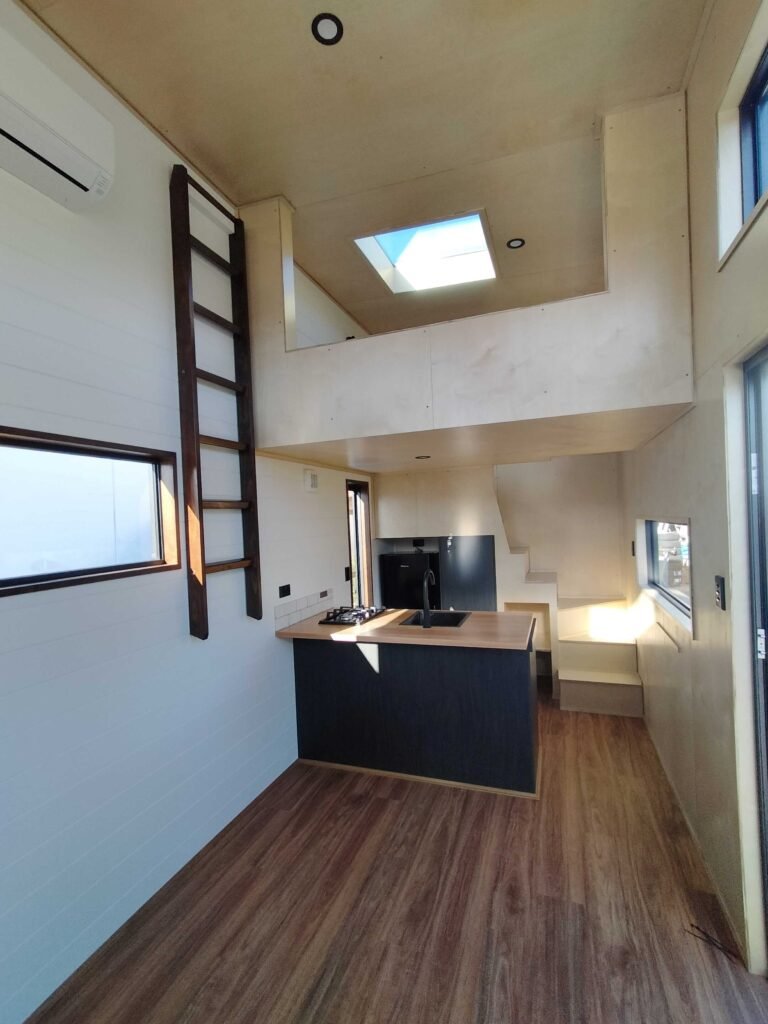
Positioned at the rear of the kitchen, the staircase leads to the master loft with views overlooking the living space. A central kitchen with breakfast bar and clean-lined finishes completes this practical and contemporary design.
Specifications
Galvanized trailer
Termite treated timber flooring
Steel frame construction
Aluminium flyscreens
Hybrid finish flooring
Double-loft
Generous number of lights and power outlets
Wall and roof insulation
And of course Simon’s high quality and workmanship seen throughout all tiny homes.