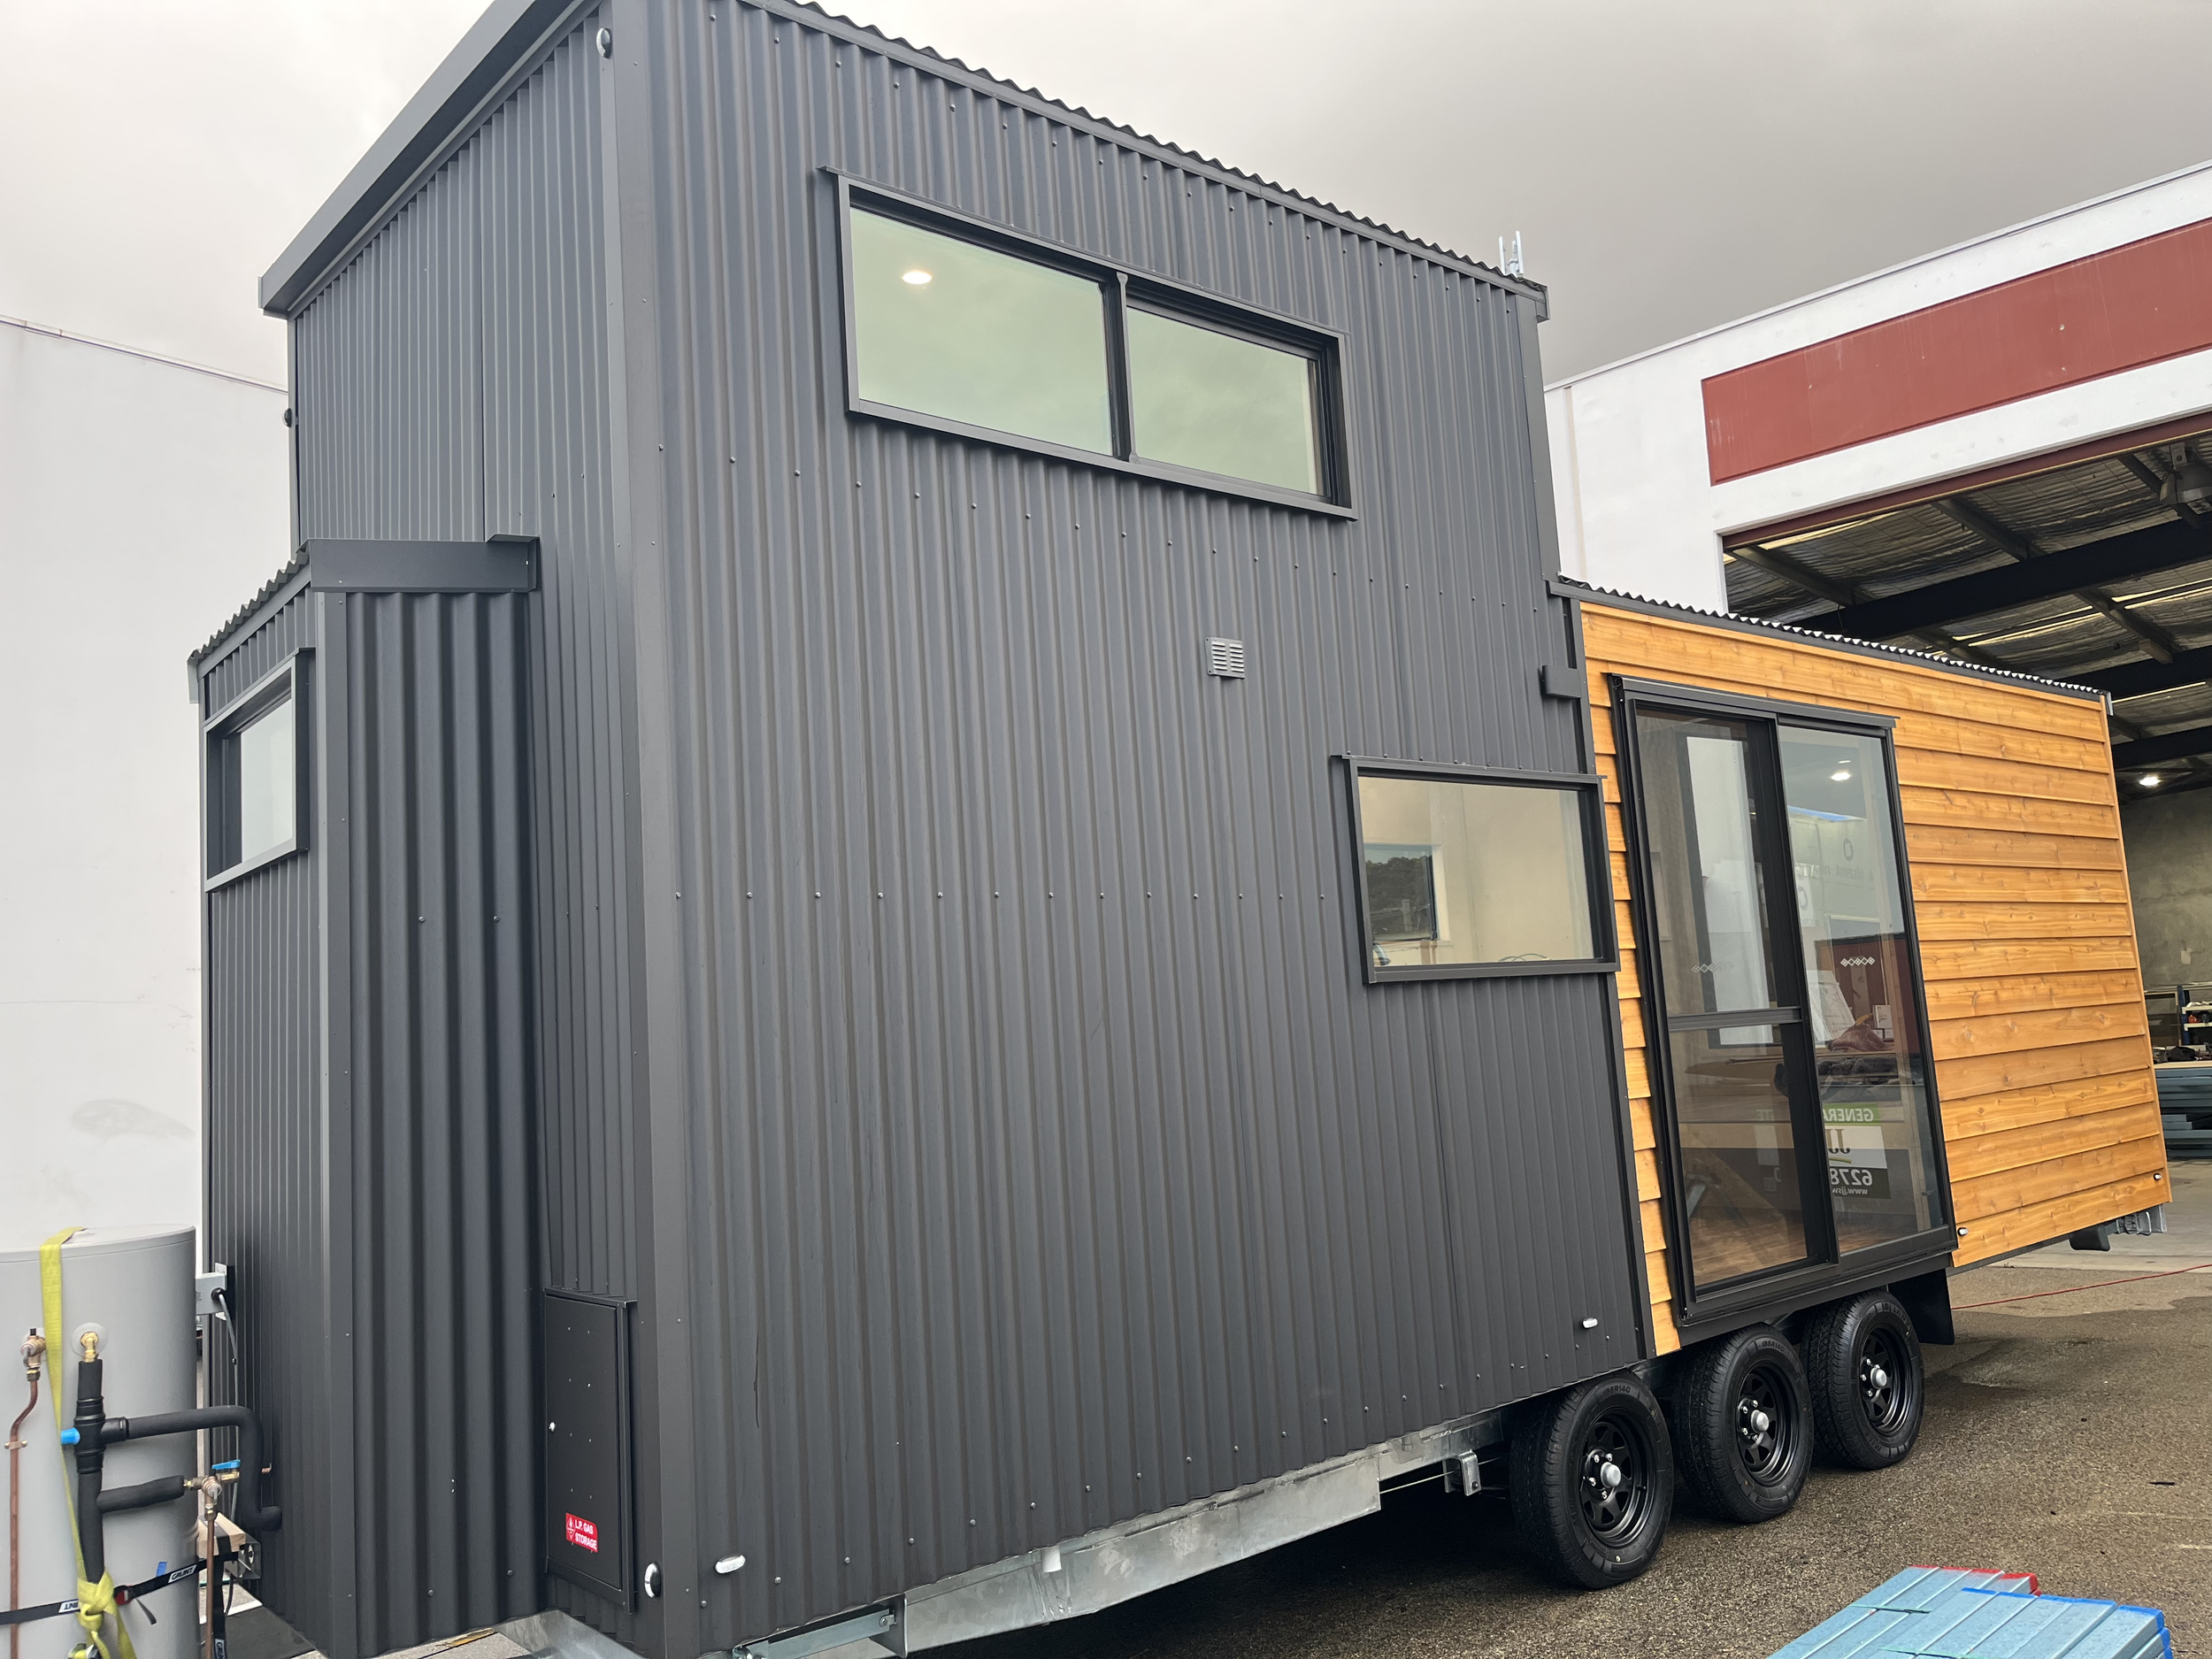
Design 1035
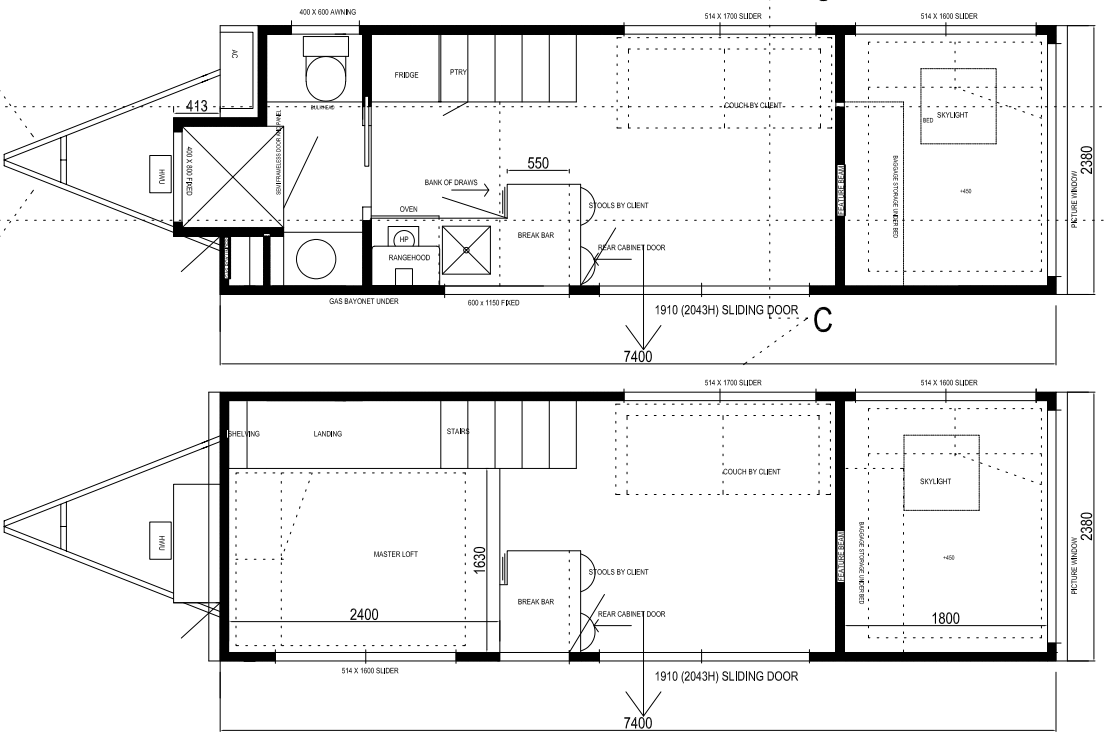
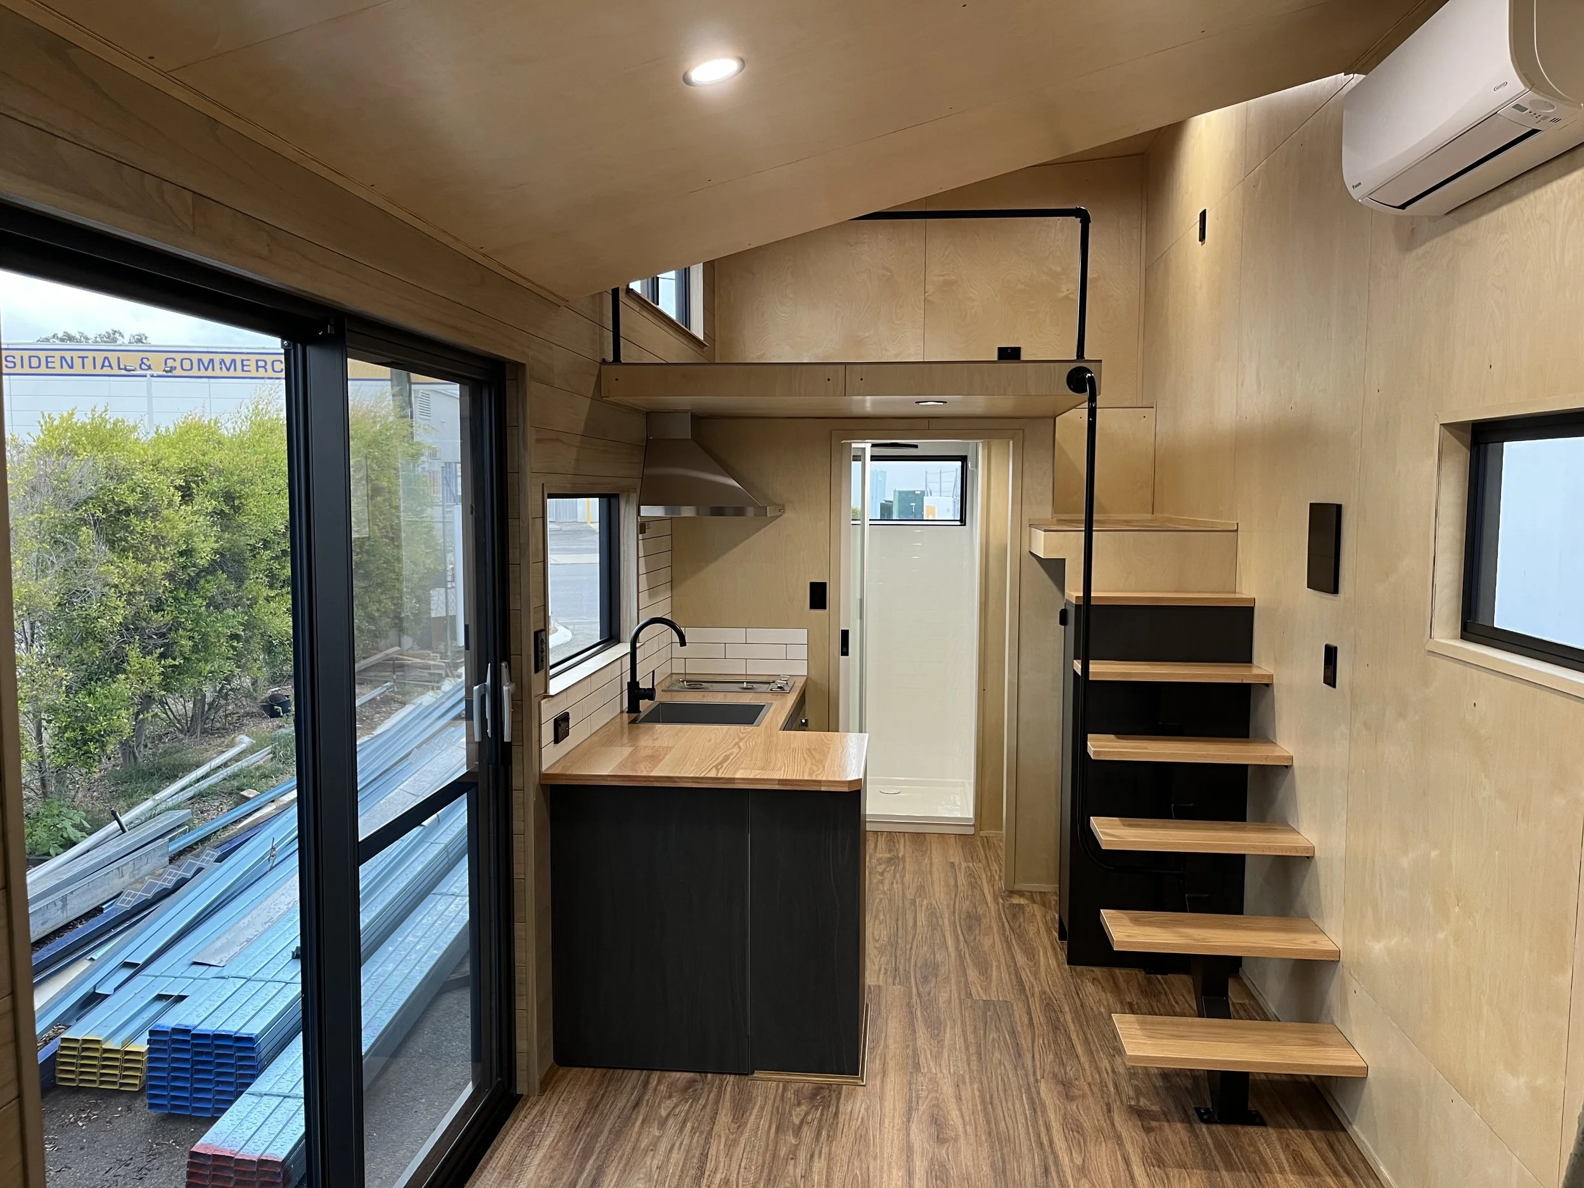
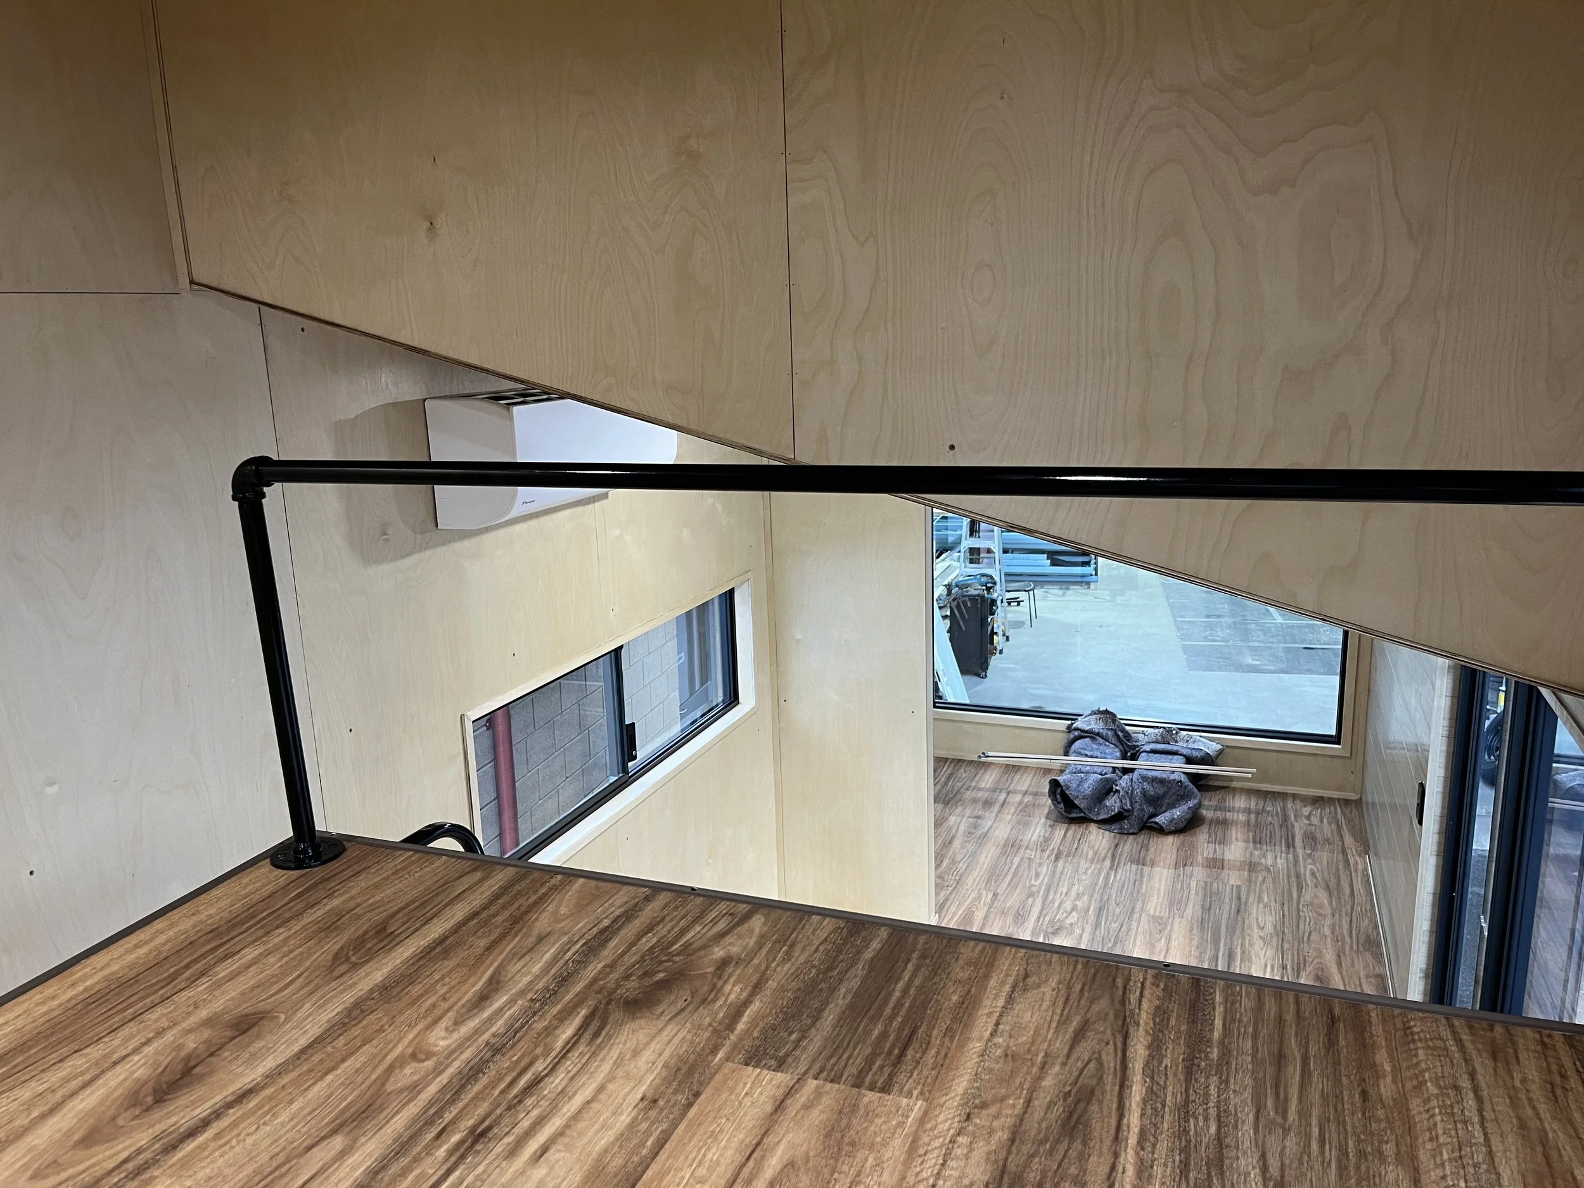
Keeping it simple with natural finishes, this loft-style Tiny Home embraces functionality and thoughtful design. A dedicated staircase beside the open kitchen provides easy access to the loft level, while a raised second bedroom creates separation within the open-plan layout. The result is a warm, practical, and beautifully balanced living space.
Specifications
Galvanized trailer
Termite treated timber flooring
Steel frame construction
Aluminium flyscreens
Hybrid finish flooring
Single-loft
Generous number of lights and power outlets
Wall and roof insulation
And of course Simon’s high quality and workmanship seen throughout all tiny homes.